
12 COPPINI LANE
Ajax (South East), Ontario
MLS® E13745158
$659,999
- Status
- Active
- Property type
- House
- MLS® number
- E13745158
- Bedrooms
- 3
- Bathrooms
- 2
- Year built
- —
 1 / 31
Listing description
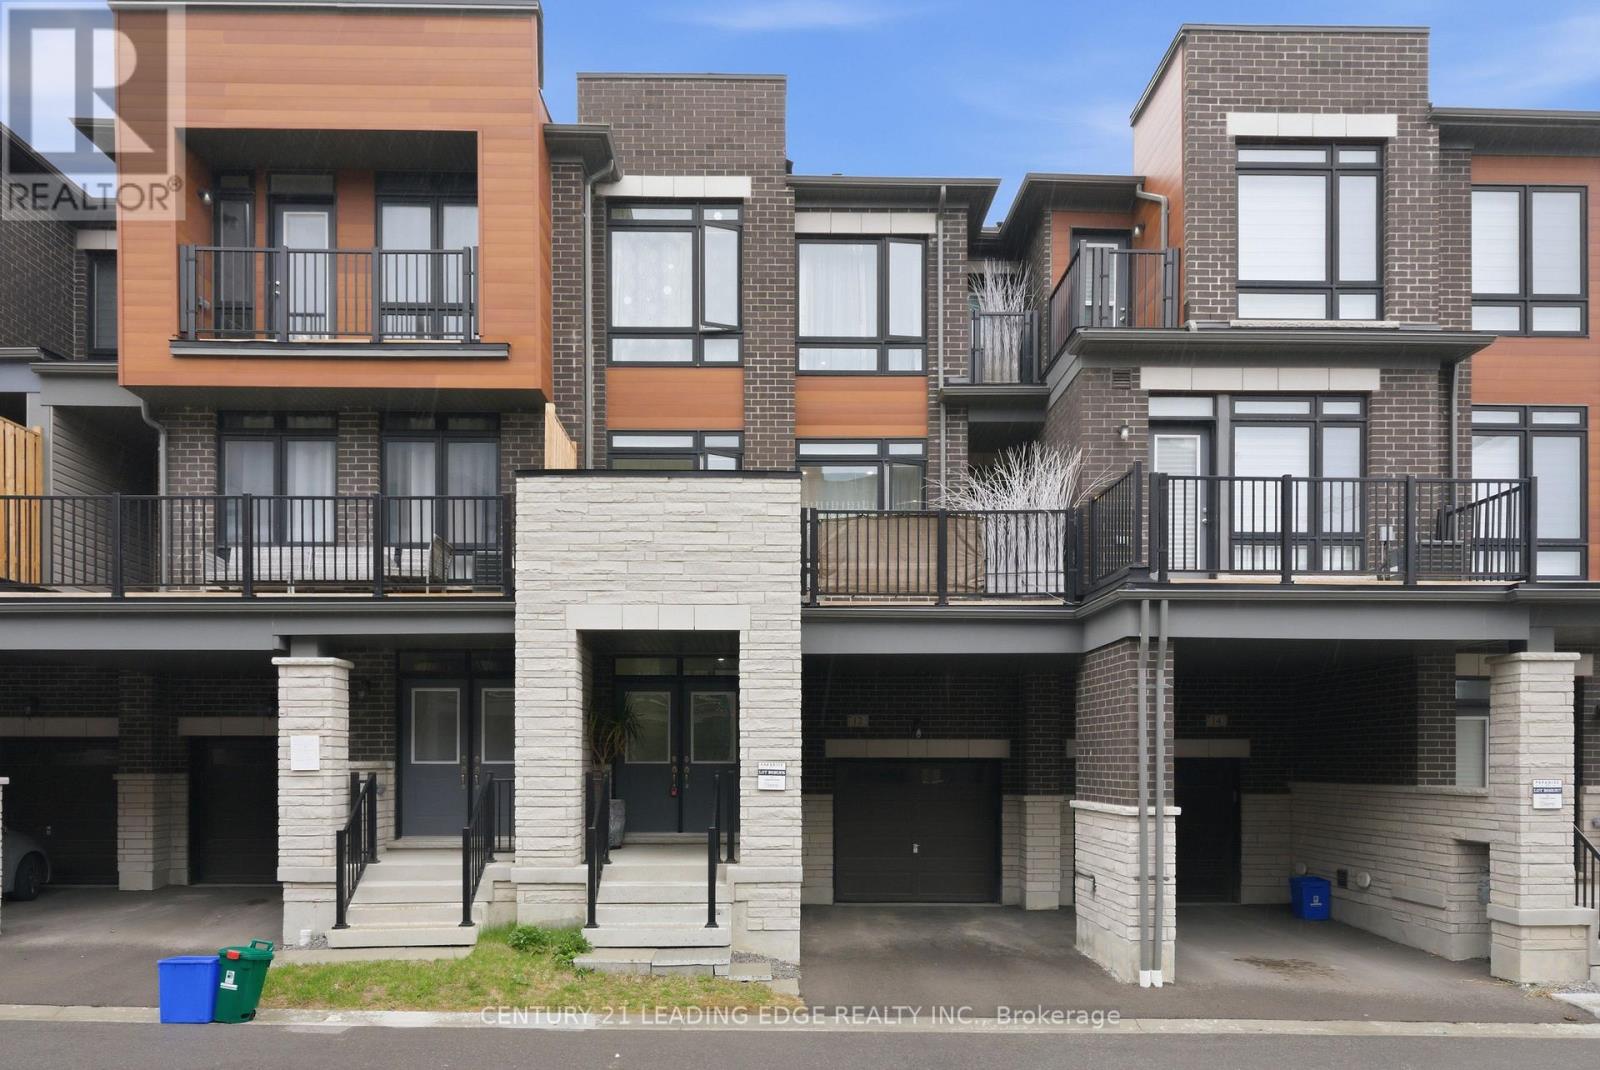
Welcome to this stunning, nearly new townhouse in the highly desirable South Ajax community! Just two years old, this beautifully designed home offers the perfect combination of modern style, functionality, and convenience-ideal for first-time buyers, growing families, or downsizers seeking low-maintenance living without sacrificing space. Featuring three spacious bedrooms and a thoughtfully designed multi-level layout plus basement, this home provides plenty of room for comfortable everyday living.
The bright, open concept main floor is perfect for entertaining, seamlessly connecting the living, dining, and kitchen areas. Large windows fill the space with natural light, creating a warm and inviting atmosphere throughout. The modern kitchen offers ample cabinetry, sleek finishes, and a practical layout suited for both casual meals and hosting guests.
Step outside to a generous private balcony-perfect for morning coffee, summer evenings, or relaxing after a long day. Additional highlights include two parking spaces, with a built-in garage and a convenient driveway spot. Located in a prime, family-friendly neighbourhood, this home offers exceptional convenience with easy access to Highway 401 for commuters.
Enjoy being within walking distance to local schools, including a nearby high school, parks, shopping centres, and everyday amenities. Set in a vibrant and welcoming community, this move-in ready home delivers the perfect balance of suburban comfort and urban accessibility. A fantastic opportunity to own a modern townhouse in one of Ajax's most sought-after locations-don't miss it!
Property summary
- MLS® number
- E13745158
- Property type
- Single Family
- Building type
- Row / Townhouse
- Title
- Freehold
- Land size
- 21 x 42.8 FT
- Annual property taxes
- $5,500.54
- Parking
- 2 spaces · Garage
- Days on market
- 14 days
Features & details
- Heating
- Forced air, Natural gas
- Cooling
- Central air conditioning
- Basement
- Full
- Flooring
- Hardwood, Carpeted
- Appliances
- Washer, Refrigerator, Dishwasher, Stove, Dryer
- Exterior features
- Brick, Stone
What would this home cost you?
Based on the $659,999 asking price at a 5.00% example rate, semi-annual compounding.
Renanza Realty Inc. can represent you on this property — send an enquiry to arrange a private viewing.
Listing courtesy of CENTURY 21 LEADING EDGE REALTY INC., WHITBY.
The listing data displayed here is provided in part by the Canadian Real Estate Association (CREA) through its Data Distribution Facility (DDF®) and is drawn from Boards and Associations across Canada. Information is deemed reliable but is not guaranteed accurate by CREA. The listings are held by brokerages other than Renanza Realty unless otherwise noted.
The trademarks REALTOR®, REALTORS® and the REALTOR® logo are controlled by CREA and identify real estate professionals who are members of CREA. The trademarks MLS®, Multiple Listing Service® and the associated logos identify professional services rendered by REALTOR® members of CREA to effect the purchase, sale and lease of real estate as part of a cooperative selling system.