
12 BRISCOE CRESCENT
Strathroy-Caradoc (NE), Ontario
MLS® X14099880
$819,000
- Status
- Active
- Property type
- House
- MLS® number
- X14099880
- Bedrooms
- 3
- Bathrooms
- 3
- Year built
- —
 1 / 48
Listing description
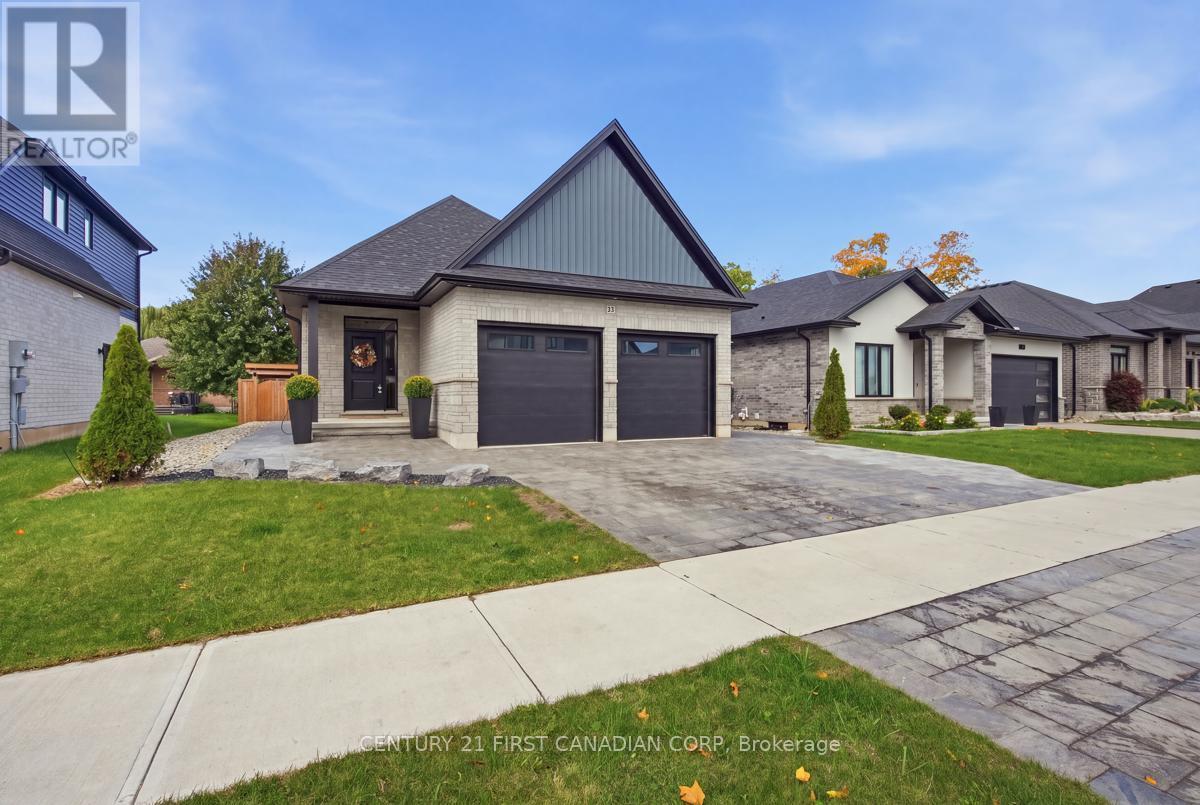
Welcome to an absolute masterclass in turn-key, low-maintenance luxury on Strathroy's premier executive street. Built in 2022, this pristine detached bungalow, meticulously designed for those who demand high-end finishes without the chore of endless property maintenance. The main floor welcomes you with striking cathedral ceilings and a bright, open-concept grand living area perfect for entertaining.
The gourmet kitchen features premium modern appliances, pantry, and ample custom cabinetry, with main-floor laundry. Two spacious bedrooms and two full bathrooms complete the main level layout. The professionally finished lower level massively expands your living footprint.
It delivers a sprawling recreation room, a third full bathroom, a large third bedroom, and a designated fourth bonus room-ideal as a private executive home office, hobby room, or home gym. Abundant, clean storage space rounds out this incredibly functional lower level. The true crowning jewel of this property is the resort-style backyard oasis.
Step out onto a massive private deck equipped with custom privacy walls, leading down to an interlocking stone paver patio. Anchored by a heavy-timber pergola with a durable aluminum roof, this entire exterior has been completely transformed into a zero-maintenance retreat featuring elegant river rock, pea gravel paths, and premium wraparound interlocking stone walkways connecting to the driveway. No grass to mow-just pure relaxation and outdoor entertainment.
Complete with a fully insulated two-car garage equipped with a dedicated EV charger, an energy-efficient tankless water heater, and a fully fenced perimeter, this home delivers an unparalleled lifestyle of modern convenience and executive prestige. Avoid the construction hassle and out-of-pocket landscaping expenses-this Briscoe Crescent masterpiece is entirely turn-key and a must-see.
Property summary
- MLS® number
- X14099880
- Property type
- Single Family
- Building type
- House
- Title
- Freehold
- Land size
- 49.4 x 113 FT
- Annual property taxes
- $4,792.19
- Parking
- 4 spaces · Attached Garage, Garage
- Days on market
- 15 days
Features & details
- Heating
- Forced air, Natural gas
- Cooling
- Central air conditioning
- Basement
- Full
- Flooring
- Hardwood, Carpeted
- Appliances
- Washer, Refrigerator, Stove, Dryer, Microwave, Window Coverings, Garage door opener remote(s), Water Heater - Tankless, Water Heater
- Exterior features
- Brick
- Lot features
- Flat site, Lighting, Carpet Free, Sump Pump
- Architectural style
- Bungalow
What would this home cost you?
Based on the $819,000 asking price at a 5.00% example rate, semi-annual compounding.
Renanza Realty Inc. can represent you on this property — send an enquiry to arrange a private viewing.
Listing courtesy of CENTURY 21 FIRST CANADIAN CORP, LONDON.
The listing data displayed here is provided in part by the Canadian Real Estate Association (CREA) through its Data Distribution Facility (DDF®) and is drawn from Boards and Associations across Canada. Information is deemed reliable but is not guaranteed accurate by CREA. The listings are held by brokerages other than Renanza Realty unless otherwise noted.
The trademarks REALTOR®, REALTORS® and the REALTOR® logo are controlled by CREA and identify real estate professionals who are members of CREA. The trademarks MLS®, Multiple Listing Service® and the associated logos identify professional services rendered by REALTOR® members of CREA to effect the purchase, sale and lease of real estate as part of a cooperative selling system.