
12 Briar Pl
Victoria, British Columbia
MLS® 1033671
$2,725,000
- Status
- Active
- Property type
- House
- MLS® number
- 1033671
- Bedrooms
- 6
- Bathrooms
- 6
- Year built
- 2005
 1 / 91
Listing description
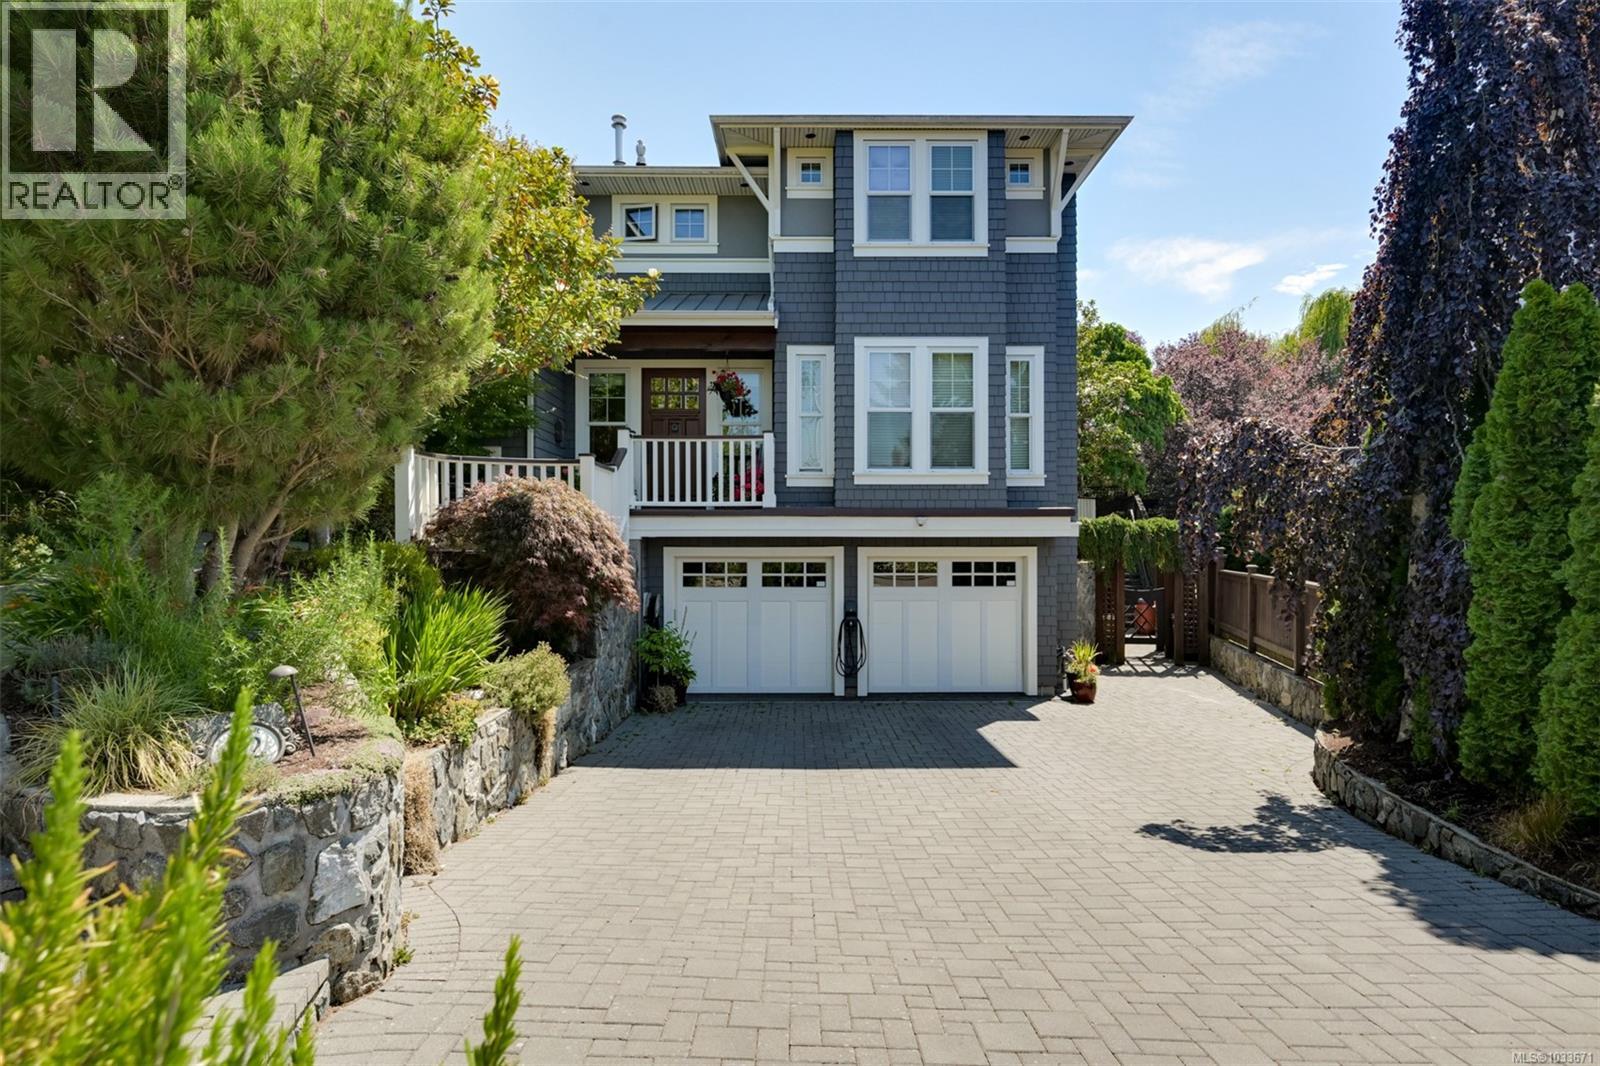
This Fairfield home is unmatched in its custom design and craftsmanship. Fine details include solid wood floors, coffered ceilings, custom large windows and in-floor heat. Spanning 3 levels and 4,675 sqft, this house is ideal for multi-generational living, large families, or ample space for the active couple.
The main floor open concept kitchen/living is perfect for entertaining & seamlessly accesses the south facing patio with firepit, bbq, hot-tub area. The kitchen has a Sub-Zero fridge, WOLF stove, 2 sinks, instant hot water, & granite counters. Office/den, extra study with built-ins, laundry, mudroom and powder complete the main.
Upstairs is the large master with balcony, 2 walk-ins, and ensuite with oversized shower & tub. 3 more beds + 2 baths Up. Down has a bachelor suite, plus 2 add’l beds, rec room, & full bath (2 bed suite possible).
2-car garage, Level 2 EV charger, & driveway parking. Excellent schools and downtown a short stroll away.
Property summary
- MLS® number
- 1033671
- Property type
- Single Family
- Building type
- House
- Square footage
- 4,675 sq ft
- Title
- Condo/Strata
- Land size
- 6803 square feet
- Built in
- 2005
- Annual property taxes
- $15,654.00
- Parking
- 2 spaces
- Days on market
- 132 days
Features & details
- Heating
- Natural gas, Other
- Cooling
- None
- Appliances
- Washer, Refrigerator, Range - Gas, Dishwasher, Dryer, Garburator, Jetted Tub
- Lot features
- Irregular lot size
- Community features
- Family Oriented, Pets Allowed With Restrictions
- View
- Mountain view
- Architectural style
- Other
What would this home cost you?
Based on the $2,725,000 asking price at a 5.00% example rate, semi-annual compounding.
Renanza Realty Inc. can represent you on this property — send an enquiry to arrange a private viewing.
Listing courtesy of Newport Realty Ltd., Victoria.
The listing data displayed here is provided in part by the Canadian Real Estate Association (CREA) through its Data Distribution Facility (DDF®) and is drawn from Boards and Associations across Canada. Information is deemed reliable but is not guaranteed accurate by CREA. The listings are held by brokerages other than Renanza Realty unless otherwise noted.
The trademarks REALTOR®, REALTORS® and the REALTOR® logo are controlled by CREA and identify real estate professionals who are members of CREA. The trademarks MLS®, Multiple Listing Service® and the associated logos identify professional services rendered by REALTOR® members of CREA to effect the purchase, sale and lease of real estate as part of a cooperative selling system.