
12 BRANTHAVEN Drive
Stoney Creek, Ontario
MLS® 40853187
$699,900
- Status
- Active
- Property type
- House
- MLS® number
- 40853187
- Bedrooms
- 3
- Bathrooms
- 3
- Year built
- —
 1 / 32
Listing description
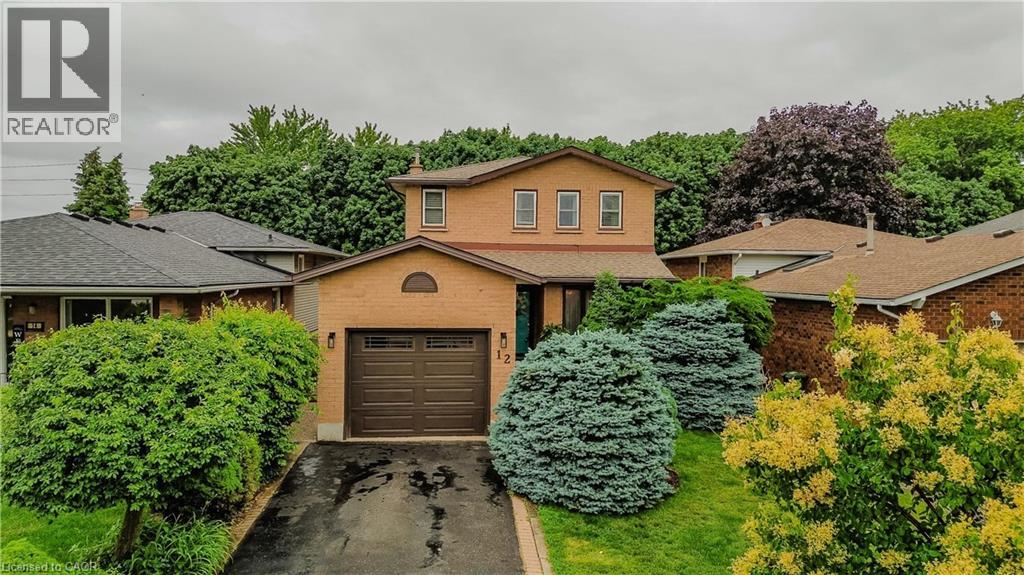
Welcome to 12 Branthaven Drive, a well-maintained 2-storey family home offering 3 bedrooms, 3 bathrooms, and 1858 sf of finished living space in a desirable Stoney Creek neighbourhood. Set on a private, fully fenced lot surrounded by mature trees and backing onto green space, this home offers a peaceful backyard retreat complete with a walk-down deck, gazebo area, gas BBQ hookup, and plenty of space for outdoor entertaining. Parking for up to 3 vehicles provides added convenience.
Ideally located close to schools, parks, shopping, dining, and nearby conservation areas with scenic walking trails, this is an exceptional opportunity for families seeking both comfort and lifestyle. The foyer opens to bright principal living spaces highlighted by hardwood flooring and large windows. The living room provides a comfortable setting for everyday living, while the separate dining area is ideal for family gatherings and entertaining.
The eat-in kitchen features a white subway tile backsplash, stainless steel appliances, ample cabinetry, and generous prep space. Open to the kitchen, the family room showcases a gas fireplace and walkout access to the backyard. A convenient 2pc bathroom completes the main level.
Upstairs, a spacious primary suite serves as a private retreat with 3pc ensuite featuring a separate shower. Two additional bedrooms are well-sized and share a 4pc bathroom, one has a walk-in closet. The lower level offers excellent flexibility with laundry and abundant space for future living areas, recreation, fitness equipment, hobbies, or storage.
Combining a functional family layout, private outdoor space, and a convenient location close to everyday amenities and nature trails, this Stoney Creek home is ready for its next chapter.
Property summary
- MLS® number
- 40853187
- Property type
- Single Family
- Building type
- House
- Square footage
- 1,858 sq ft
- Title
- Freehold
- Land size
- 0.1 acres
- Annual property taxes
- $5,731.00
- Parking
- 3 spaces · Attached Garage
- Days on market
- 22 days
Features & details
- Heating
- Forced air, Natural gas
- Cooling
- Central air conditioning
- Basement
- Unfinished, Full
- Appliances
- Washer, Refrigerator, Dishwasher, Stove, Dryer, Hood Fan, Window Coverings, Garage door opener
- Exterior features
- Brick
- Lot features
- Southern exposure, Automatic Garage Door Opener
- Community features
- Community Centre
- Architectural style
- Contemporary
What would this home cost you?
Based on the $699,900 asking price at a 5.00% example rate, semi-annual compounding.
Renanza Realty Inc. can represent you on this property — send an enquiry to arrange a private viewing.
Listing courtesy of Royal LePage Burloak Real Estate Services, Burlington.
The listing data displayed here is provided in part by the Canadian Real Estate Association (CREA) through its Data Distribution Facility (DDF®) and is drawn from Boards and Associations across Canada. Information is deemed reliable but is not guaranteed accurate by CREA. The listings are held by brokerages other than Renanza Realty unless otherwise noted.
The trademarks REALTOR®, REALTORS® and the REALTOR® logo are controlled by CREA and identify real estate professionals who are members of CREA. The trademarks MLS®, Multiple Listing Service® and the associated logos identify professional services rendered by REALTOR® members of CREA to effect the purchase, sale and lease of real estate as part of a cooperative selling system.