
12 BOUDREAU ROAD
Head, Clara and Maria, Ontario
MLS® X12931950
$799,000
- Status
- Active
- Property type
- House
- MLS® number
- X12931950
- Bedrooms
- 4
- Bathrooms
- 3
- Year built
- —
 1 / 45
Listing description
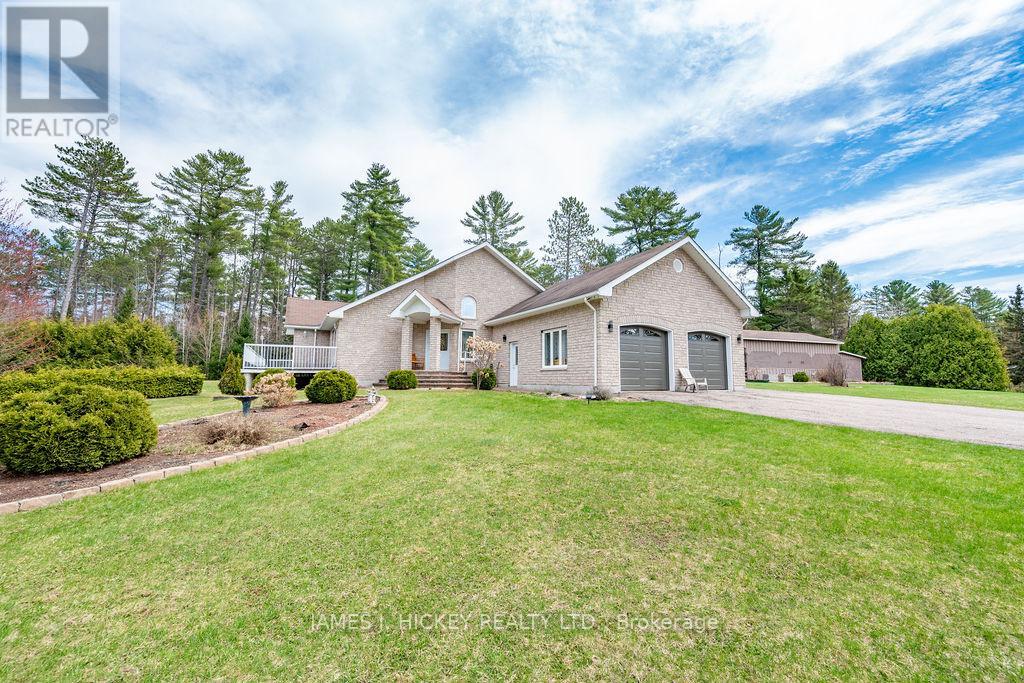
This spectacular custom bungalow with 2 + 2 bedrooms, features custom stone exterior, beautiful sun-filled open concept kitchen/dining/sunken living room area with cathedral ceilings. Kitchen offers built-in appliances & large walk-in pantry. 3 baths.
Primary bedroom includes a large walk-in closet & 4 pc. ensuite bath with jet tub. Additional bedroom with double closet.
Main floor laundry. Head down to the fully finished basement with games room and pool table. Just imagine a Rec Room with 20 ft.
ceiling, lovely family room, 2 bedrooms, 3 piece bath, huge 27' x 24' storage room. Basement offers in-floor heating, ICF foundation & inside entrance to an awesome 26'6" x 24' heated garage with in-floor heat and porcelain tile flooring. Need more storage for your toys?
32' x 40' storage garage + 24' x 40' storage building with workshop area. This sparkling bungalow is in move-in condition. Just minutes to the Ottawa River and miles of snowmobile and ATV trails.
Call for more details!
Property summary
- MLS® number
- X12931950
- Property type
- Single Family
- Building type
- House
- Title
- Freehold
- Land size
- 353.2 x 303 FT
- Annual property taxes
- $2,350.00
- Parking
- 10 spaces · Attached Garage, Garage
- Days on market
- 169 days
Features & details
- Heating
- Heat Pump, Electric, Other
- Cooling
- Central air conditioning, Air exchanger
- Basement
- Finished, N/A
- Appliances
- Washer, Refrigerator, Dishwasher, Stove, Oven, Dryer
- Exterior features
- Stone
- Lot features
- Paved yard
- Architectural style
- Bungalow
What would this home cost you?
Based on the $799,000 asking price at a 5.00% example rate, semi-annual compounding.
Renanza Realty Inc. can represent you on this property — send an enquiry to arrange a private viewing.
Listing courtesy of JAMES J. HICKEY REALTY LTD., DEEP RIVER.
The listing data displayed here is provided in part by the Canadian Real Estate Association (CREA) through its Data Distribution Facility (DDF®) and is drawn from Boards and Associations across Canada. Information is deemed reliable but is not guaranteed accurate by CREA. The listings are held by brokerages other than Renanza Realty unless otherwise noted.
The trademarks REALTOR®, REALTORS® and the REALTOR® logo are controlled by CREA and identify real estate professionals who are members of CREA. The trademarks MLS®, Multiple Listing Service® and the associated logos identify professional services rendered by REALTOR® members of CREA to effect the purchase, sale and lease of real estate as part of a cooperative selling system.