
12 Bison Crescent
High Level, Alberta
MLS® A2314672
$349,900
- Status
- Active
- Property type
- House
- MLS® number
- A2314672
- Bedrooms
- 5
- Bathrooms
- 3
- Year built
- 2002
 1 / 18
Listing description
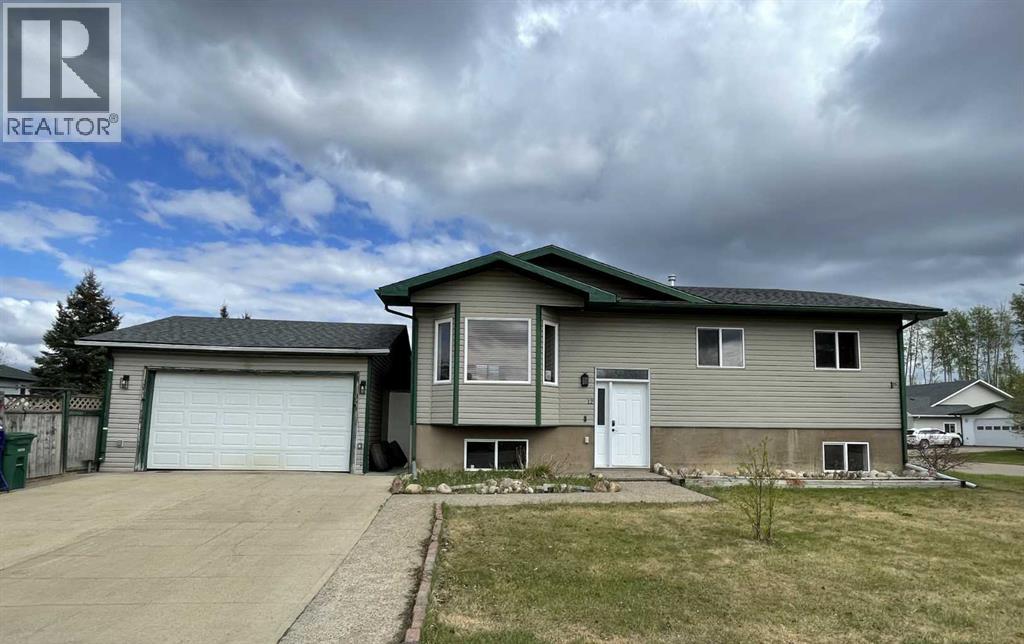
"PERFECT FAMILY HOME' in very good condition, that has lots of space to grow. Completely finished up and down…. and on its own a large corner lot.
From the moment you make your way into this home, you are welcomed by the oversized entry way. With it's Open Floorplan on the main level allows you to capture the scope of living, kitchen and dining room all together. The large kitchen is loaded with white cabinets and plenty of counter space complete with an island.
The attached dining area is a great size. …you can cook and visit at the same time. The master bed offers a large closet along with a 4pcs ensuite.
The other 2 bedrooms and 4 pcs bathroom completes the main level. As you make your way towards the downstairs, you will notice they are wider than normal, which is great when moving furniture up and down. The basement has two more bedrooms and the 3rd 4 pc.
bathroom shared with the laundry room. The TV/family room is very comfortable… Laminate and carpet flooring runs throughout the entire basement which makes cleaning a breeze. A Great get away after a long day.
Tucked away in a separate part of this space you will find an entrance that takes you out to the garage. Here is where you will find enough space to be able to park 2 smaller or 1 larger vehicle. The side yard is fully fenced with plenty of space for hosting back yard events.
Why not come check it out for yourself. Book you viewing today....
Property summary
- MLS® number
- A2314672
- Property type
- Single Family
- Building type
- House
- Square footage
- 1,214 sq ft
- Title
- Freehold
- Land size
- 726 square meters
- Built in
- 2002
- Annual property taxes
- $4,477.28
- Parking
- 2 spaces · Detached Garage
- Days on market
- 93 days
Features & details
- Heating
- Forced air, Natural gas
- Cooling
- None
- Basement
- Finished, Full, Separate entrance
- Flooring
- Hardwood, Laminate, Carpeted, Linoleum
- Appliances
- Washer, Dishwasher, Dryer, Hood Fan, Window Coverings
- Exterior features
- Stucco, Vinyl siding
- Lot features
- Other, PVC window
- Architectural style
- Bi-level
What would this home cost you?
Based on the $349,900 asking price at a 5.00% example rate, semi-annual compounding.
Renanza Realty Inc. can represent you on this property — send an enquiry to arrange a private viewing.
Listing courtesy of M&M Real Estate, High Level.
The listing data displayed here is provided in part by the Canadian Real Estate Association (CREA) through its Data Distribution Facility (DDF®) and is drawn from Boards and Associations across Canada. Information is deemed reliable but is not guaranteed accurate by CREA. The listings are held by brokerages other than Renanza Realty unless otherwise noted.
The trademarks REALTOR®, REALTORS® and the REALTOR® logo are controlled by CREA and identify real estate professionals who are members of CREA. The trademarks MLS®, Multiple Listing Service® and the associated logos identify professional services rendered by REALTOR® members of CREA to effect the purchase, sale and lease of real estate as part of a cooperative selling system.