
12 Aspen Heights Way
Innisfail, Alberta
MLS® A2345906
$609,900
- Status
- Active
- Property type
- House
- MLS® number
- A2345906
- Bedrooms
- 4
- Bathrooms
- 3
- Year built
- 2006
 1 / 48
Listing description
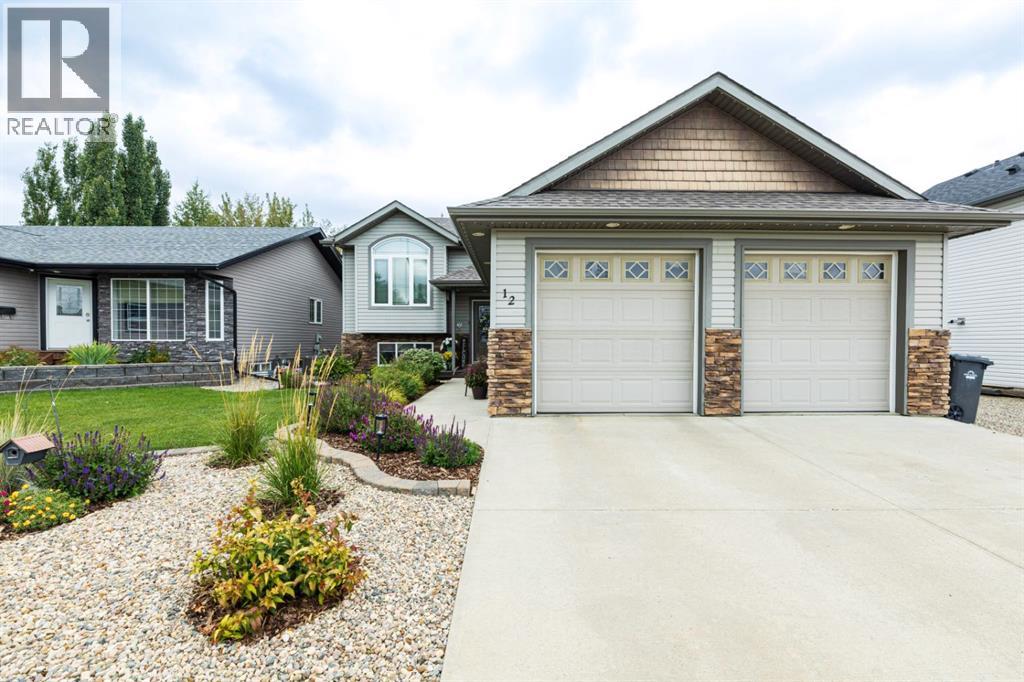
Show-home quality meets exceptional family living in this beautifully updated, fully finished bi-level located in the highly sought-after neighbourhood of Upland Aspen Heights. Featuring 4 bedrooms and 3 full bathrooms, thoughtful planning and pride of ownership are evident throughout—from the beautifully designed interior to the meticulously landscaped yard. Step inside to a spacious entryway that welcomes you into the bright, open-concept main floor, highlighted by soaring vaulted ceilings and new flooring throughout.
The beautiful kitchen offers an abundance of cabinetry and counter space, a pantry, new tiled backsplash, gas stove and a sink perfectly positioned to overlook the stunning backyard. The adjoining dining and living areas provide plenty of space for gathering and entertaining, while the convenient main-floor laundry adds to the home’s functionality. The primary bedroom is a peaceful retreat with lovely views of the private backyard and a relaxing 4-piece ensuite.
A second good-sized bedroom and another full bathroom complete the main level. The spacious, fully finished basement is designed for both entertaining and everyday family life. It features a generous living room with a wet bar, a theatre room or games area, two additional good-sized bedrooms and a 4-piece bathroom.
The interior has been thoughtfully updated within the past few years, including fresh paint, new window coverings, flooring, countertops, appliances, a furnace, hot water tank and much more. Outside, the private backyard oasis has been landscaped to the nines. Enjoy beautifully maintained flowerbeds with rubber edging, perennials throughout, multi-tiered decks, a firepit area and a storage shed.
A gas line on the back deck makes summer barbecuing easy, while side parking at the front of the home provides additional space for an RV or extra vehicles. Gemstone Lighting has been installed on the exterior of the home adding extra lighting and decorative vibes. Beautifully maintained, e xtensively updated and truly move-in ready, this exceptional property is one you will be proud to call home.
Property summary
- MLS® number
- A2345906
- Property type
- Single Family
- Building type
- House
- Square footage
- 1,252 sq ft
- Title
- Freehold
- Land size
- 6875 square feet
- Built in
- 2006
- Annual property taxes
- $4,205.39
- Parking
- 2 spaces · Attached Garage, Garage, Parking Pad, Other, RV, Concrete, Heated Garage
- Days on market
- 9 days
Features & details
- Heating
- Forced air, In Floor Heating
- Cooling
- None
- Basement
- Finished, Full
- Flooring
- Laminate, Ceramic Tile, Vinyl
- Appliances
- Washer, Refrigerator, Dishwasher, Stove, Dryer, Microwave, Hood Fan, Window Coverings, Garage door opener
- Exterior features
- Concrete, Brick, Vinyl siding
- Lot features
- Treed, PVC window, No neighbours behind, No Smoking Home
- Community features
- Golf Course Development, Lake Privileges, Fishing
- Architectural style
- Bi-level
What would this home cost you?
Based on the $609,900 asking price at a 5.00% example rate, semi-annual compounding.
Renanza Realty Inc. can represent you on this property — send an enquiry to arrange a private viewing.
Listing courtesy of Royal LePage Network Realty Corp., Innisfail.
The listing data displayed here is provided in part by the Canadian Real Estate Association (CREA) through its Data Distribution Facility (DDF®) and is drawn from Boards and Associations across Canada. Information is deemed reliable but is not guaranteed accurate by CREA. The listings are held by brokerages other than Renanza Realty unless otherwise noted.
The trademarks REALTOR®, REALTORS® and the REALTOR® logo are controlled by CREA and identify real estate professionals who are members of CREA. The trademarks MLS®, Multiple Listing Service® and the associated logos identify professional services rendered by REALTOR® members of CREA to effect the purchase, sale and lease of real estate as part of a cooperative selling system.