
12 ARTHUR AVENUE
Barrie (Grove East), Ontario
MLS® S13748468
$599,900
- Status
- Active
- Property type
- House
- MLS® number
- S13748468
- Bedrooms
- 4
- Bathrooms
- 1
- Year built
- —
 1 / 36
Listing description
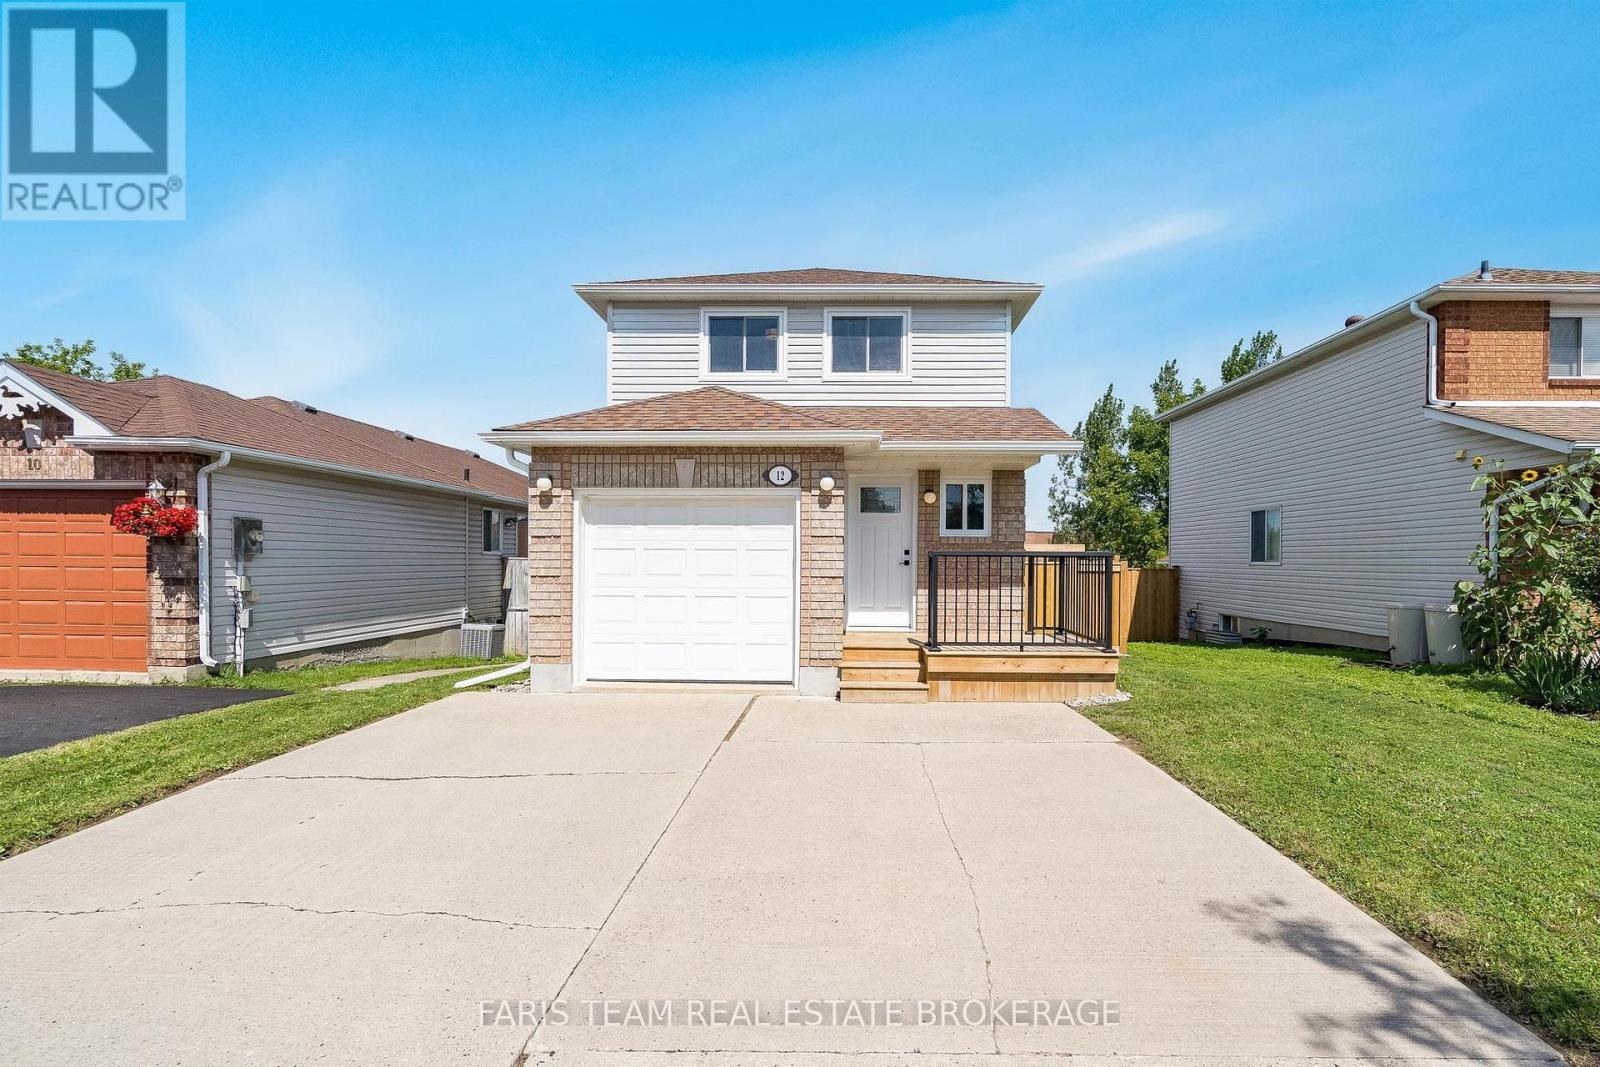
Top 5 Reasons You Will Love This Home: 1) Enjoy peace of mind with updated windows (2017), a high-efficiency Napoleon furnace (2017), and a newer roof (2015), the perfect starter home with quality upgrades 2) Discover a bright, modern main level featuring stainless-steel appliances and sleek quartz countertops, complemented by a beautifully updated upper-level 4-piece bathroom showcasing coordinating quartz surfaces and contemporary finishes 3) Added benefit of no rear neighbours, a fully fenced backyard, a new front deck (2025), and a double cement driveway offering convenience and curb appeal 4) Retreat to the upper level, with bedrooms delivering updated carpeting and custom closet organizers to maximize space and functionality 5) Step downstairs to the partially finished basement, including a versatile extra bedroom or family room, along with a laundry and utility area. 1,041 above grade sq. ft.
plus a partially finished basement. *Please note some images have been virtually staged to show the potential of the home.
Property summary
- MLS® number
- S13748468
- Property type
- Single Family
- Building type
- House
- Title
- Freehold
- Land size
- 36.6 x 101.1 FT
- Annual property taxes
- $3,480.00
- Parking
- 3 spaces · Attached Garage, Garage
- Days on market
- 1 day
Features & details
- Heating
- Forced air, Natural gas
- Cooling
- None
- Basement
- Partially finished, Full
- Flooring
- Vinyl
- Appliances
- Washer, Refrigerator, Water meter, Water softener, Dishwasher, Stove, Dryer, Microwave
- Exterior features
- Brick, Vinyl siding
What would this home cost you?
Based on the $599,900 asking price at a 5.00% example rate, semi-annual compounding.
Renanza Realty Inc. can represent you on this property — send an enquiry to arrange a private viewing.
Listing courtesy of FARIS TEAM REAL ESTATE BROKERAGE, BARRIE.
The listing data displayed here is provided in part by the Canadian Real Estate Association (CREA) through its Data Distribution Facility (DDF®) and is drawn from Boards and Associations across Canada. Information is deemed reliable but is not guaranteed accurate by CREA. The listings are held by brokerages other than Renanza Realty unless otherwise noted.
The trademarks REALTOR®, REALTORS® and the REALTOR® logo are controlled by CREA and identify real estate professionals who are members of CREA. The trademarks MLS®, Multiple Listing Service® and the associated logos identify professional services rendered by REALTOR® members of CREA to effect the purchase, sale and lease of real estate as part of a cooperative selling system.