
12 A INVERMERE PL
St. Albert, Alberta
MLS® E4502482
$850,000
- Status
- Active
- Property type
- House
- MLS® number
- E4502482
- Bedrooms
- 4
- Bathrooms
- 3
- Year built
- 1989
 1 / 37
Listing description
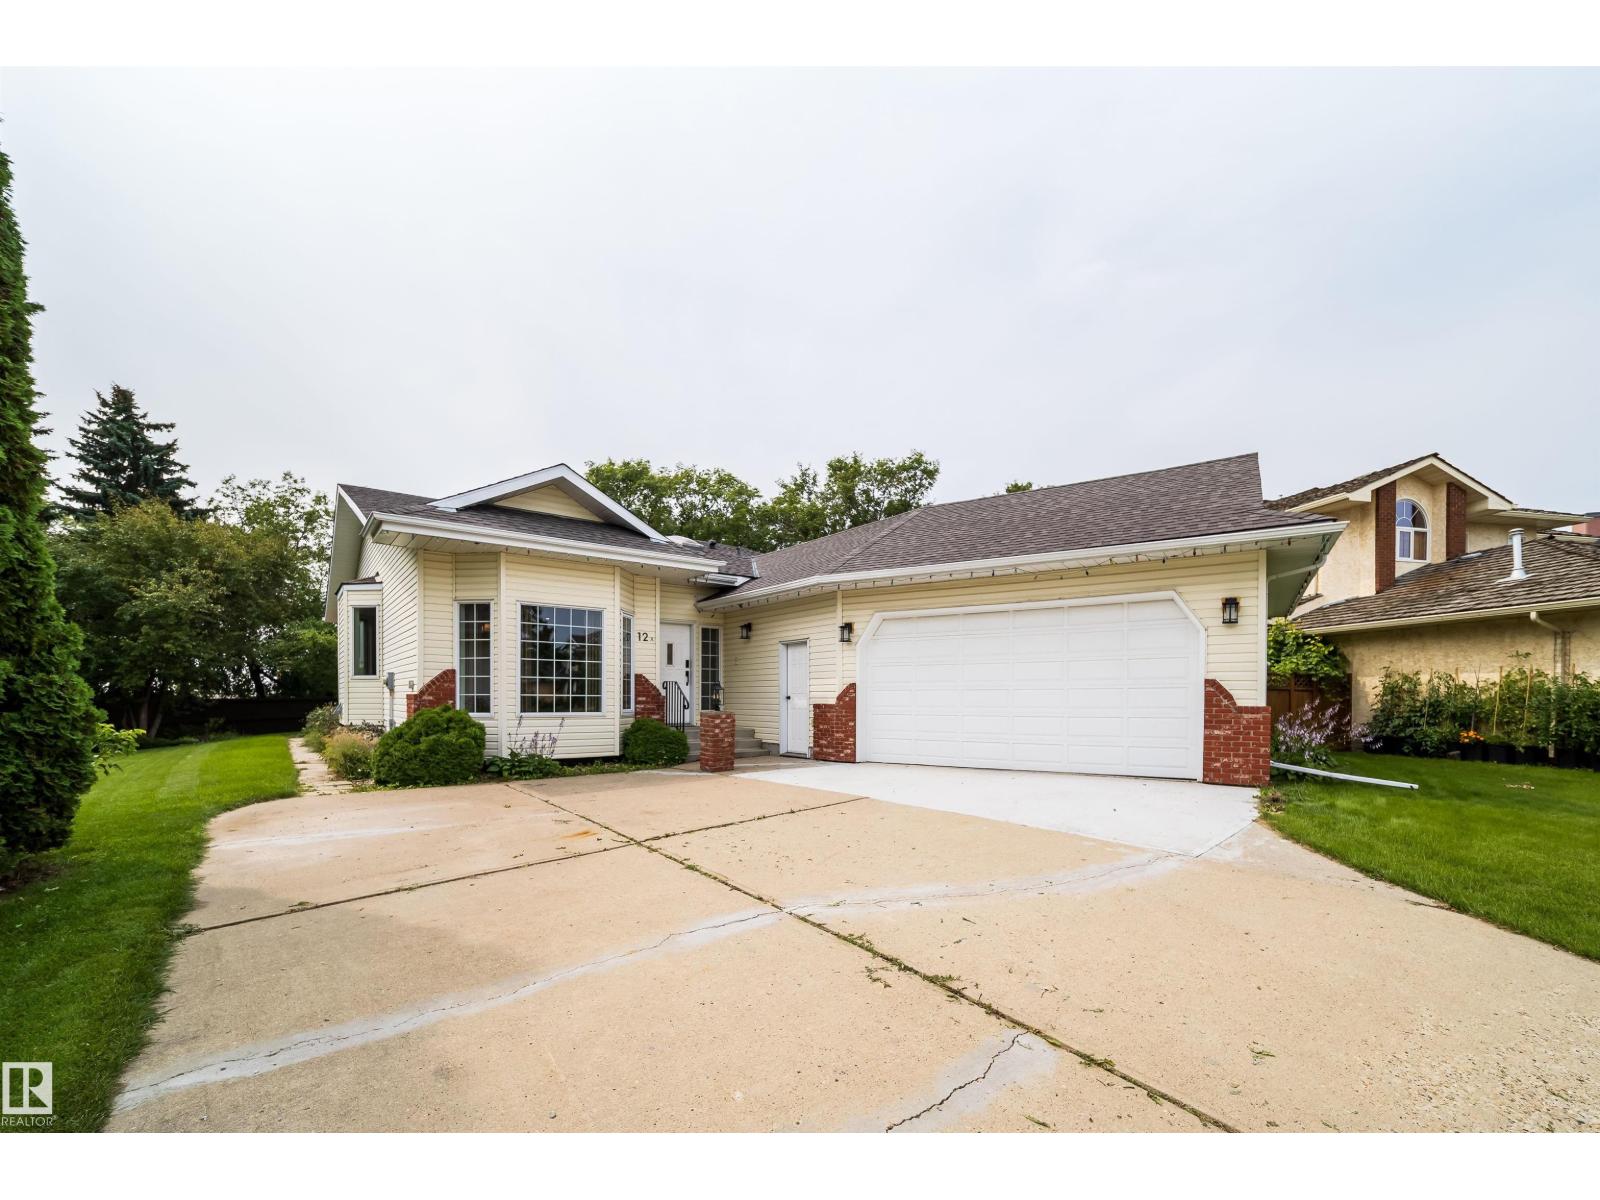
Welcome to this exceptional, fully renovated 1,845 sq. ft. bungalow on an expansive, mature lot in sought-after Inglewood.
Completely transformed in 2026, including a new roof, this four-bedroom, three-bathroom home offers timeless design with premium finishes throughout. Rich hardwood flooring, warm neutral tones, and a thoughtfully designed layout create inviting spaces for everyday living and entertaining. The custom kitchen features honed Taj Mahal quartz countertops, custom cabinetry, and a stylish coffee bar.
The spacious primary suite includes extensive built-ins and a luxurious ensuite. A second bedroom, full bath, and laundry/mudroom complete the main floor. The finished basement offers two generous bedrooms with walk-in closets, a large family room, and a dedicated media room.
Outside, enjoy a private backyard with a large deck and an oversized heated double garage with a tandem rear door. Quietly located on a cul-de-sac, close to schools, shopping, transit, and Sturgeon Community Hospital.
Property summary
- MLS® number
- E4502482
- Property type
- Single Family
- Building type
- House
- Square footage
- 1,841 sq ft
- Title
- Freehold
- Built in
- 1989
- Parking
- Detached Garage, Heated Garage
- Days on market
- 22 days
Features & details
- Heating
- Forced air
- Basement
- Finished, Full
- Appliances
- Washer, Dishwasher, Stove, Dryer, Freezer, Garage door opener remote(s), Two Refrigerators
- Lot features
- Cul-de-sac, See remarks
- Architectural style
- Bungalow
What would this home cost you?
Based on the $850,000 asking price at a 5.00% example rate, semi-annual compounding.
Renanza Realty Inc. can represent you on this property — send an enquiry to arrange a private viewing.
Listing courtesy of RE/MAX Professionals, St Albert.
The listing data displayed here is provided in part by the Canadian Real Estate Association (CREA) through its Data Distribution Facility (DDF®) and is drawn from Boards and Associations across Canada. Information is deemed reliable but is not guaranteed accurate by CREA. The listings are held by brokerages other than Renanza Realty unless otherwise noted.
The trademarks REALTOR®, REALTORS® and the REALTOR® logo are controlled by CREA and identify real estate professionals who are members of CREA. The trademarks MLS®, Multiple Listing Service® and the associated logos identify professional services rendered by REALTOR® members of CREA to effect the purchase, sale and lease of real estate as part of a cooperative selling system.