
12, 9 Blackrock Crescent W
Canmore, Alberta
MLS® A2310031
$724,900
- Status
- Active
- Property type
- House
- MLS® number
- A2310031
- Bedrooms
- 3
- Bathrooms
- 1
- Year built
- 1992
 1 / 20
Listing description
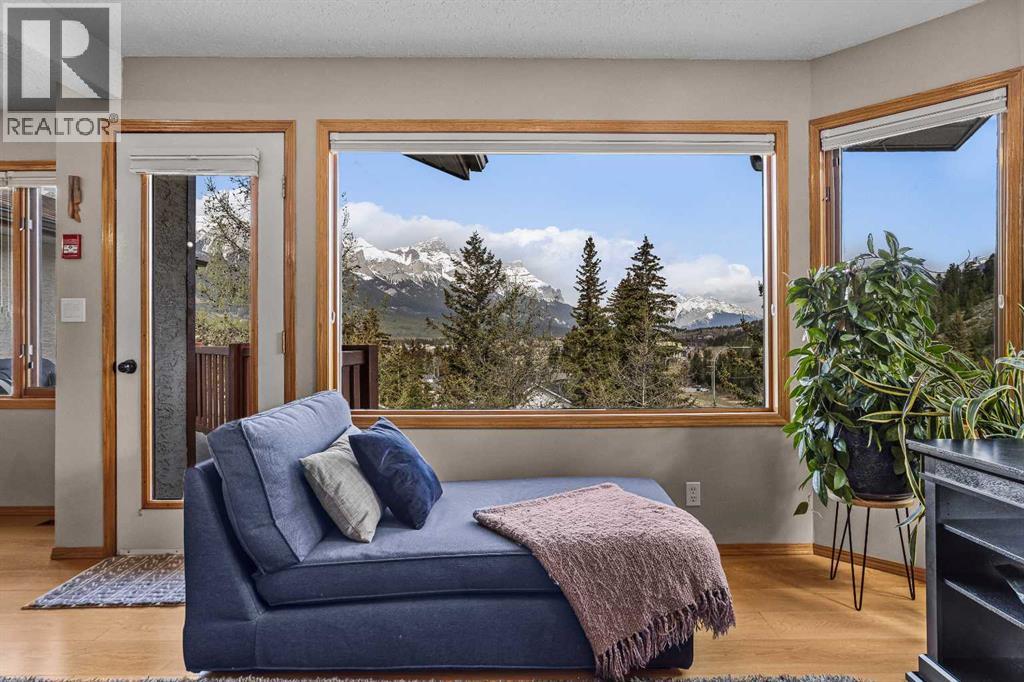
PRICE IMPROVED!! TOP FLOOR 3-BEDROOM with PANORAMIC MOUNTAIN VIEWS -2 PARKING STALLS+ OVERSIZED STORAGE. Newly priced for today's market, this top-floor true 3-bedroom condo offers 1,090 sq.
ft. of bright, functional living space with sweeping mountain views. Set on the top floor with no overhead neighbors, the home benefits from enhanced privacy, consistent natural light, and open views from the living and dining areas, extending to a large private balcony.
The single- level layout is designed for flexibility, with 3 true bedrooms suited to a guest space, remote work, or shared living arrangements. A standout feature in this segment is the rare utility package: two assigned parking stalls, (including one covered) paired with an oversized Heated Storage Room located by the covered parking stall. This combination is uncommon in Canmore condos and provides secure, highly usable space for skis, bikes, and seasonal gear.
In suite laundry and upgraded appliances support everyday convenience and ease of ownership. Located in a Cougar Creek setting the property offers a residential environment with direct access to trails, local amenities, and the town core. A strong option for buyers prioritizing space, storage, parking security, and long-term livability in an established Canmore neighborhood.
Property summary
- MLS® number
- A2310031
- Property type
- Single Family
- Building type
- Apartment
- Square footage
- 1,190 sq ft
- Title
- Condo/Strata
- Built in
- 1992
- Annual property taxes
- $3,259.53
- Parking
- 2 spaces · Covered, Other
- Days on market
- 105 days
Features & details
- Heating
- Forced air, Natural gas
- Cooling
- None
- Flooring
- Carpeted, Linoleum, Wood
- Appliances
- Washer, Refrigerator, Dishwasher, Stove, Dryer, Microwave, Window Coverings
- Exterior features
- Concrete, Stucco
- Lot features
- Parking
- Community features
- Pets Allowed With Restrictions
- Maintenance fee
- $650 / Monthly
What would this home cost you?
Based on the $724,900 asking price at a 5.00% example rate, semi-annual compounding.
Renanza Realty Inc. can represent you on this property — send an enquiry to arrange a private viewing.
Listing courtesy of Grassroots Realty Group, Banff.
The listing data displayed here is provided in part by the Canadian Real Estate Association (CREA) through its Data Distribution Facility (DDF®) and is drawn from Boards and Associations across Canada. Information is deemed reliable but is not guaranteed accurate by CREA. The listings are held by brokerages other than Renanza Realty unless otherwise noted.
The trademarks REALTOR®, REALTORS® and the REALTOR® logo are controlled by CREA and identify real estate professionals who are members of CREA. The trademarks MLS®, Multiple Listing Service® and the associated logos identify professional services rendered by REALTOR® members of CREA to effect the purchase, sale and lease of real estate as part of a cooperative selling system.