
12-8 ALUSRU WAY
Whitehorse, Yukon
MLS® 17680
$739,000
- Status
- Active
- Property type
- House
- MLS® number
- 17680
- Bedrooms
- 2
- Bathrooms
- 2
- Year built
- 2020
 1 / 34
Listing description
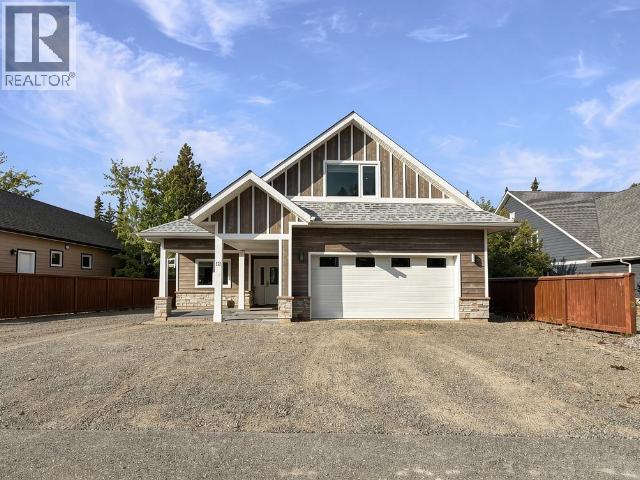
Enjoy executive comfort, nature and privacy, without the upkeep of a large country property. This Fox Haven home offers over 1,600 sqft of primarily single-level living with two bedrooms, a den and bonus room above the garage. A tiled entry opens to the adjacent office/den and flows into the living and dining area, where 9' + ceilings and south-facing windows capture golf course and mountain views.
The island kitchen features a tiled backsplash and premium appliance package, while garden doors lead to the rear patio and grassed common area. The primary bedroom includes a walk-in closet and 3pc ensuite, complemented by a secondary bedroom and full bathroom. Tiled laundry room provides access to the double garage.
The bonus room offers space for movies, games, fitness, hobbies or crafts. Ample driveway parking plus common-area RV, camper and boat parking--all just 15 minutes from downtown. Condo fees of $150/month cover shared well, septic, garbage and snow removal.
Property summary
- MLS® number
- 17680
- Property type
- Single Family
- Building type
- House
- Square footage
- 1,624 sq ft
- Title
- Condo/Strata
- Land size
- 5520 square feet
- Built in
- 2020
- Annual property taxes
- $4,392.00
- Days on market
- 4 days
Features & details
- Appliances
- Washer, Refrigerator, Dishwasher, Stove, Dryer, Microwave
- Lot features
- Flat site, Lighting
- Community features
- School Bus
- Maintenance fee
- $150 / Monthly
What would this home cost you?
Based on the $739,000 asking price at a 5.00% example rate, semi-annual compounding.
Renanza Realty Inc. can represent you on this property — send an enquiry to arrange a private viewing.
Listing courtesy of COLDWELL BANKER REDWOOD REALTY, Whitehorse.
The listing data displayed here is provided in part by the Canadian Real Estate Association (CREA) through its Data Distribution Facility (DDF®) and is drawn from Boards and Associations across Canada. Information is deemed reliable but is not guaranteed accurate by CREA. The listings are held by brokerages other than Renanza Realty unless otherwise noted.
The trademarks REALTOR®, REALTORS® and the REALTOR® logo are controlled by CREA and identify real estate professionals who are members of CREA. The trademarks MLS®, Multiple Listing Service® and the associated logos identify professional services rendered by REALTOR® members of CREA to effect the purchase, sale and lease of real estate as part of a cooperative selling system.