
12 - 7 DAVIDSON BOULEVARD
Hamilton (Dundas), Ontario
MLS® X13770338
$674,900
- Status
- Active
- Property type
- House
- MLS® number
- X13770338
- Bedrooms
- 3
- Bathrooms
- 3
- Year built
- —
 1 / 40
Listing description
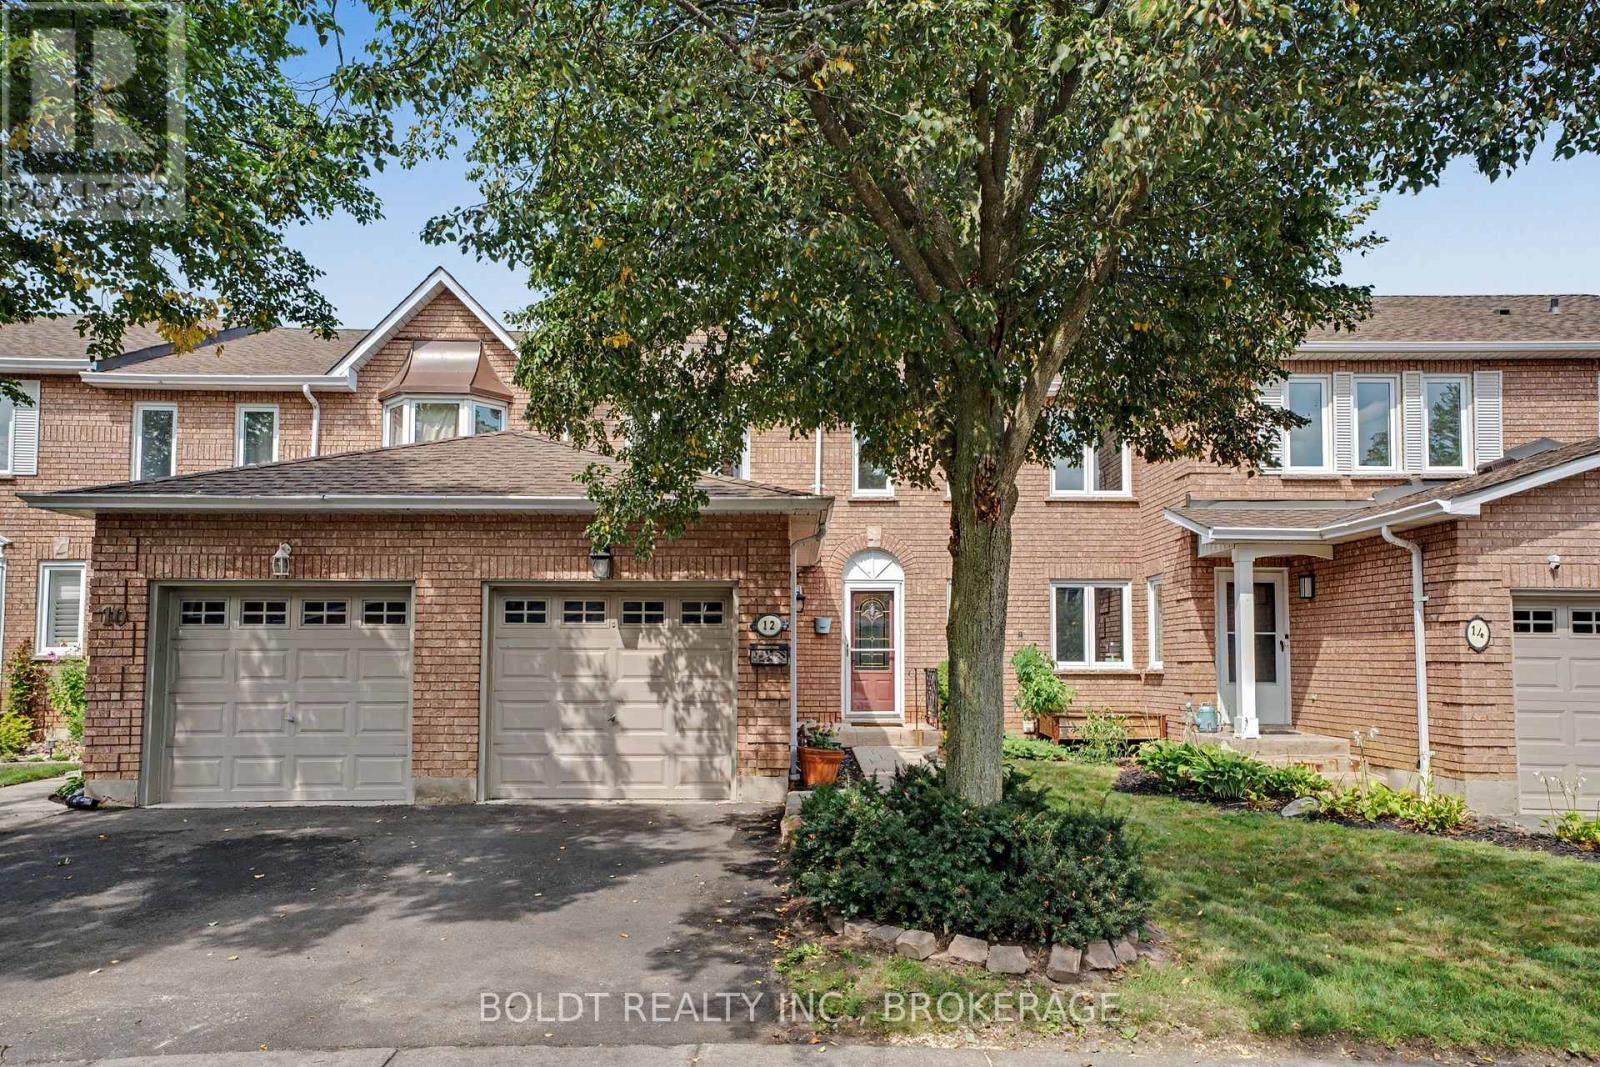
Tucked away in a tranquil boutique-style community beside the Dundas Conservation Area, this beautifully maintained home offers an exceptional blend of nature, style and everyday convenience. Enjoy immediate access to scenic hiking and biking trails while being just a short walk from the heart of Dundas, where you'll find exceptional restaurants, cafés, local shops, art galleries and recreational amenities. The thoughtfully designed interior features elegant laminate flooring, tasteful fixtures and a stunning chef-inspired kitchen complete with crisp cabinetry, contrasting countertops, exposed brick backsplash, gas cooktop, built-in oven and microwave.
The spacious three-bedroom layout offers excellent versatility for families, professionals or those seeking additional living space. The primary suite provides a peaceful retreat with generous proportions, a wall-mounted closet organizer and a beautifully renovated ensuite bath. Large windows throughout the home fill the space with natural light and create a warm, inviting atmosphere.
Maintenance includes water, grass cutting and snow removal, providing a low-maintenance lifestyle and more time to enjoy your surroundings. Families will appreciate the convenient proximity to two elementary schools and a high school, while public transportation is approximately 200 metres away. A wonderful opportunity to experience the best of Dundas living-where nature, community and convenience come together beautifully.
Property summary
- MLS® number
- X13770338
- Property type
- Single Family
- Building type
- Row / Townhouse
- Title
- Condo/Strata
- Annual property taxes
- $4,058.69
- Parking
- 2 spaces · Attached Garage, Garage
- Days on market
- 4 days
Features & details
- Heating
- Forced air, Natural gas
- Cooling
- Central air conditioning
- Basement
- Unfinished, Full
- Appliances
- Washer, Refrigerator, Dishwasher, Oven, Dryer, Microwave, Cooktop, Blinds, Garage door opener remote(s)
- Exterior features
- Brick
- Community features
- Pets Allowed With Restrictions
- Maintenance fee
- $576.46 / Monthly
What would this home cost you?
Based on the $674,900 asking price at a 5.00% example rate, semi-annual compounding.
Renanza Realty Inc. can represent you on this property — send an enquiry to arrange a private viewing.
Listing courtesy of BOLDT REALTY INC., BROKERAGE, ST. CATHARINES.
The listing data displayed here is provided in part by the Canadian Real Estate Association (CREA) through its Data Distribution Facility (DDF®) and is drawn from Boards and Associations across Canada. Information is deemed reliable but is not guaranteed accurate by CREA. The listings are held by brokerages other than Renanza Realty unless otherwise noted.
The trademarks REALTOR®, REALTORS® and the REALTOR® logo are controlled by CREA and identify real estate professionals who are members of CREA. The trademarks MLS®, Multiple Listing Service® and the associated logos identify professional services rendered by REALTOR® members of CREA to effect the purchase, sale and lease of real estate as part of a cooperative selling system.