
12 - 575 SIMCOE STREET
Niagara-on-the-Lake (Town), Ontario
MLS® X13058016
$774,900
- Status
- Active
- Property type
- House
- MLS® number
- X13058016
- Bedrooms
- 3
- Bathrooms
- 3
- Year built
- —
 1 / 37
Listing description
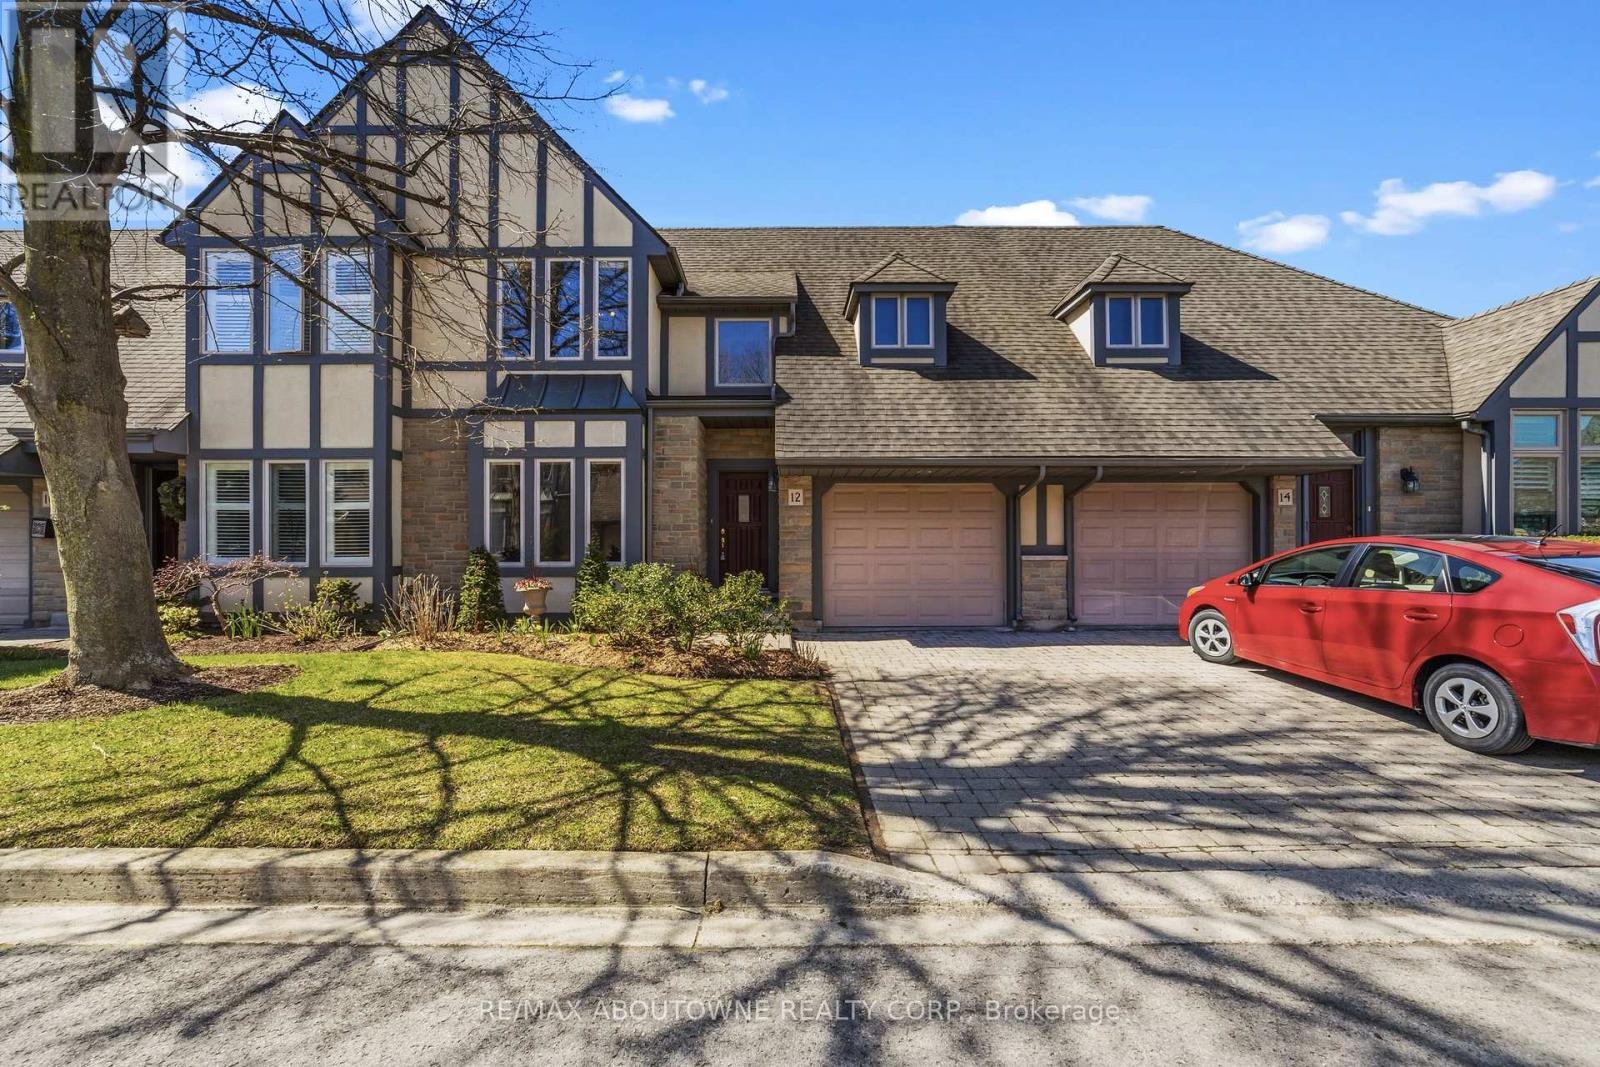
AMAZING LOCATION and rare opportunity to reside in one of the most coveted enclaves in "Old Town" Niagara-on-the-Lake, just a short stroll to boutique shops, charming bistros, the Shaw Festival Theatre, & the lake. This exceptional townhome is designed to impress, showcasing a dramatic open-concept layout with oversized windows & a walk-out that fills this home with natural light while offering beautiful views of the lushly landscaped grounds, expansive two-tier deck & yard. The stunning great room captivates with soaring vaulted ceilings, an impressive floor-to-ceiling fireplace, & custom built-ins that create both warmth & sophistication, and is open to the spacious dining room.
Updated kitchen offers a large centre island, loads of cabinetry, Quartz countertops & stylish backsplash. Convenient main floor bedroom located next to a 3pc bath adds flexibility for multi-generational living (currently being used as an office). The upper level provides a beautifully appointed primary suite with a massive walk-in closet & luxurious 5-piece ensuite bath including quartz countertop.
The laundry room is also on the 2nd level. The fully finished lower level features a huge recreation room, a 3rd bedroom with large closet, a 3 piece bath, plus a flex room which is currently being used for Storage. * Note - this locale is also just steps to the Community Centre & Library, and a short stroll to a new Foodland grocery store, hotel and the local shops of Garrison Village.
** View the video walkthrough for a more detailed look.
Property summary
- MLS® number
- X13058016
- Property type
- Single Family
- Building type
- Row / Townhouse
- Title
- Freehold
- Land size
- 30 x 76.9 FT
- Annual property taxes
- $5,478.13
- Parking
- 2 spaces · Attached Garage, Garage
- Days on market
- 120 days
Features & details
- Heating
- Forced air, Natural gas
- Cooling
- Central air conditioning
- Basement
- Finished, Full
- Flooring
- Hardwood, Carpeted
- Appliances
- Washer, Refrigerator, Dishwasher, Stove, Dryer, Window Coverings
- Exterior features
- Stone, Stucco
- Maintenance fee
- $299 / Monthly
What would this home cost you?
Based on the $774,900 asking price at a 5.00% example rate, semi-annual compounding.
Renanza Realty Inc. can represent you on this property — send an enquiry to arrange a private viewing.
Listing courtesy of RE/MAX ABOUTOWNE REALTY CORP., OAKVILLE.
The listing data displayed here is provided in part by the Canadian Real Estate Association (CREA) through its Data Distribution Facility (DDF®) and is drawn from Boards and Associations across Canada. Information is deemed reliable but is not guaranteed accurate by CREA. The listings are held by brokerages other than Renanza Realty unless otherwise noted.
The trademarks REALTOR®, REALTORS® and the REALTOR® logo are controlled by CREA and identify real estate professionals who are members of CREA. The trademarks MLS®, Multiple Listing Service® and the associated logos identify professional services rendered by REALTOR® members of CREA to effect the purchase, sale and lease of real estate as part of a cooperative selling system.