
12 - 384 ARCTIC RED DRIVE
Oshawa (Windfields), Ontario
MLS® E13503040
$729,900
- Status
- Active
- Property type
- House
- MLS® number
- E13503040
- Bedrooms
- 4
- Bathrooms
- 3
- Year built
- —
 1 / 39
Listing description
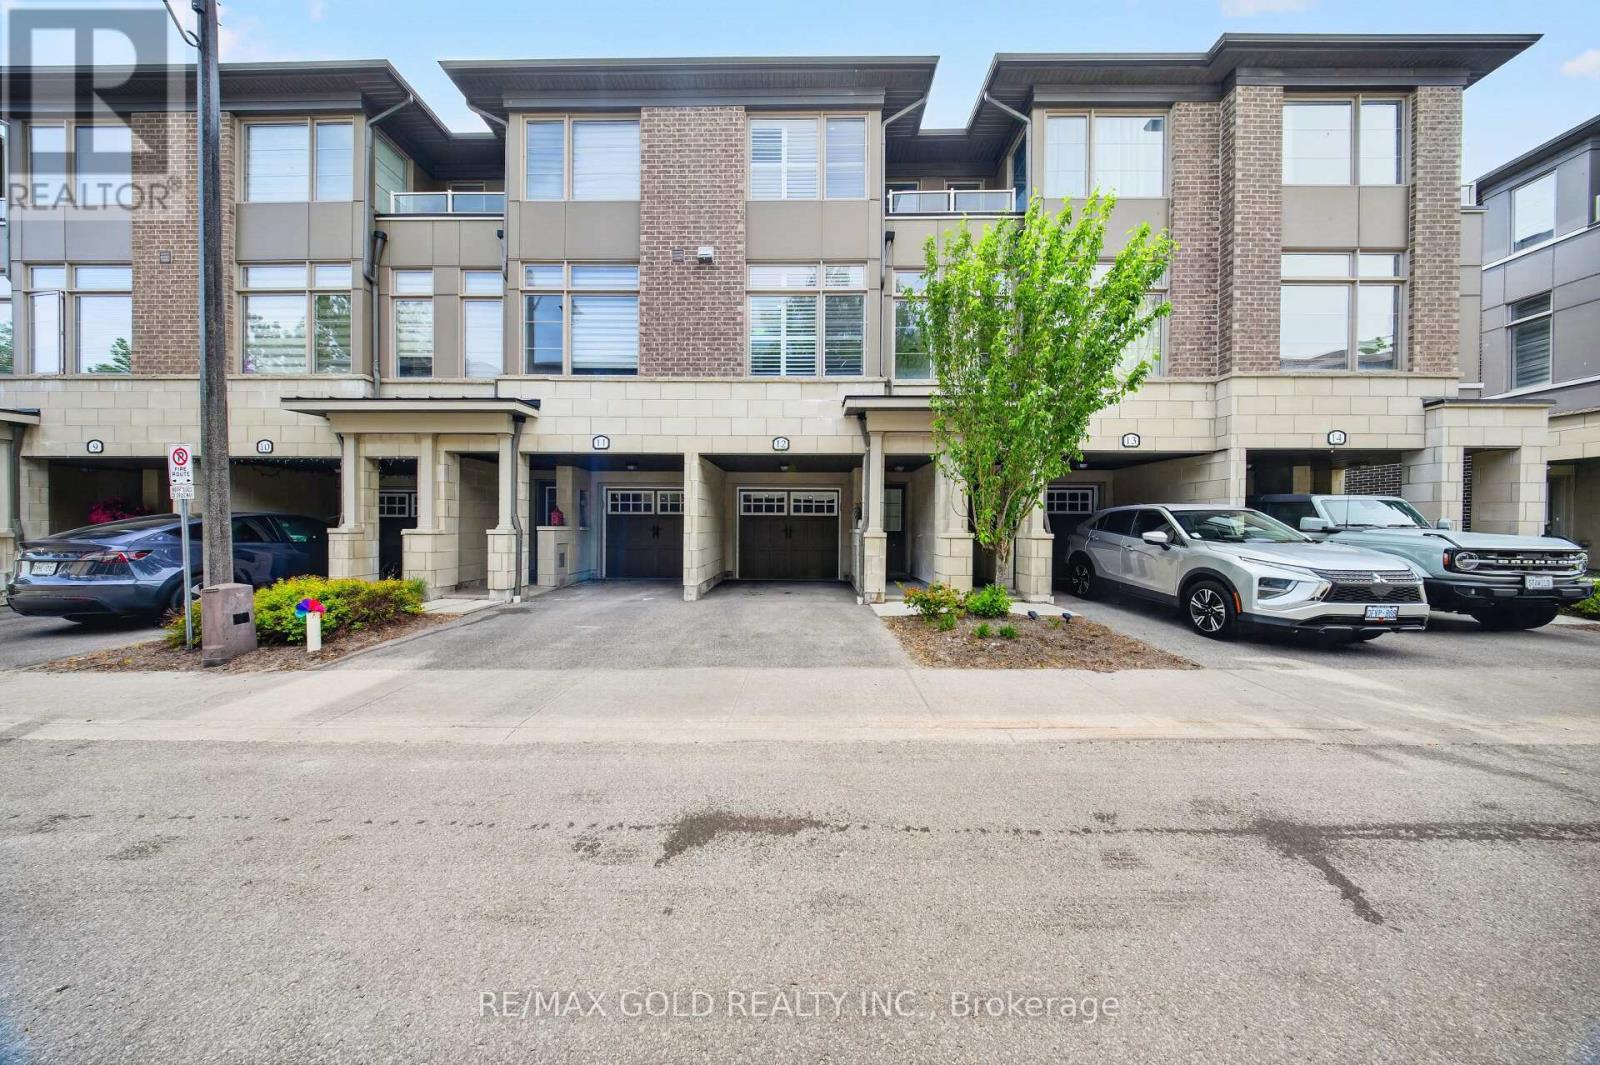
Absolutely Stunning Luxury 3-Storey Townhome Backing Onto a Golf Course & Tranquil Pond! This Dream 3-Bed, 3 Bath Home Checks Every Box. Engineered Laminate Floors Throughout, Pot Lights &California Blinds In Every Room, Upgraded Trims, Stone Countertops & Upgraded Powder Room.
Soaring 9Ft Ceilings, Huge Great Room, W/O To Private Terrace & Direct Backyard Access -Perfect For Entertaining. Private Garage W/ Direct Interior Access & 2-Car Parking. Walking Distance To Durham College & Ontario Tech University.
Minutes To Oshawa GO Station, Costco &Major Shopping Centres. Easy Access To Hwy 407 & 401. Just 45 Minutes To Toronto.
Shows To Perfection! POTL FEE: 162[Snow Removal & Lawn Care included]
Property summary
- MLS® number
- E13503040
- Property type
- Single Family
- Building type
- Row / Townhouse
- Title
- Freehold
- Land size
- 14.8 x 79.3 FT
- Annual property taxes
- $6,210.00
- Parking
- 2 spaces · Attached Garage, Garage
- Days on market
- 59 days
Features & details
- Heating
- Forced air, Natural gas
- Cooling
- Central air conditioning
- Basement
- Finished, Walk out, N/A
- Appliances
- Washer, Refrigerator, Dishwasher, Stove, Dryer, Window Coverings
- Exterior features
- Brick
What would this home cost you?
Based on the $729,900 asking price at a 5.00% example rate, semi-annual compounding.
Renanza Realty Inc. can represent you on this property — send an enquiry to arrange a private viewing.
Listing courtesy of RE/MAX GOLD REALTY INC., BRAMPTON.
The listing data displayed here is provided in part by the Canadian Real Estate Association (CREA) through its Data Distribution Facility (DDF®) and is drawn from Boards and Associations across Canada. Information is deemed reliable but is not guaranteed accurate by CREA. The listings are held by brokerages other than Renanza Realty unless otherwise noted.
The trademarks REALTOR®, REALTORS® and the REALTOR® logo are controlled by CREA and identify real estate professionals who are members of CREA. The trademarks MLS®, Multiple Listing Service® and the associated logos identify professional services rendered by REALTOR® members of CREA to effect the purchase, sale and lease of real estate as part of a cooperative selling system.