
12 - 240 LAGERFELD DRIVE
Brampton (Northwest Brampton), Ontario
MLS® W14115604
$2,499/mo
- Status
- Active
- Property type
- House
- MLS® number
- W14115604
- Bedrooms
- 2
- Bathrooms
- 3
- Year built
- —
 1 / 20
Listing description
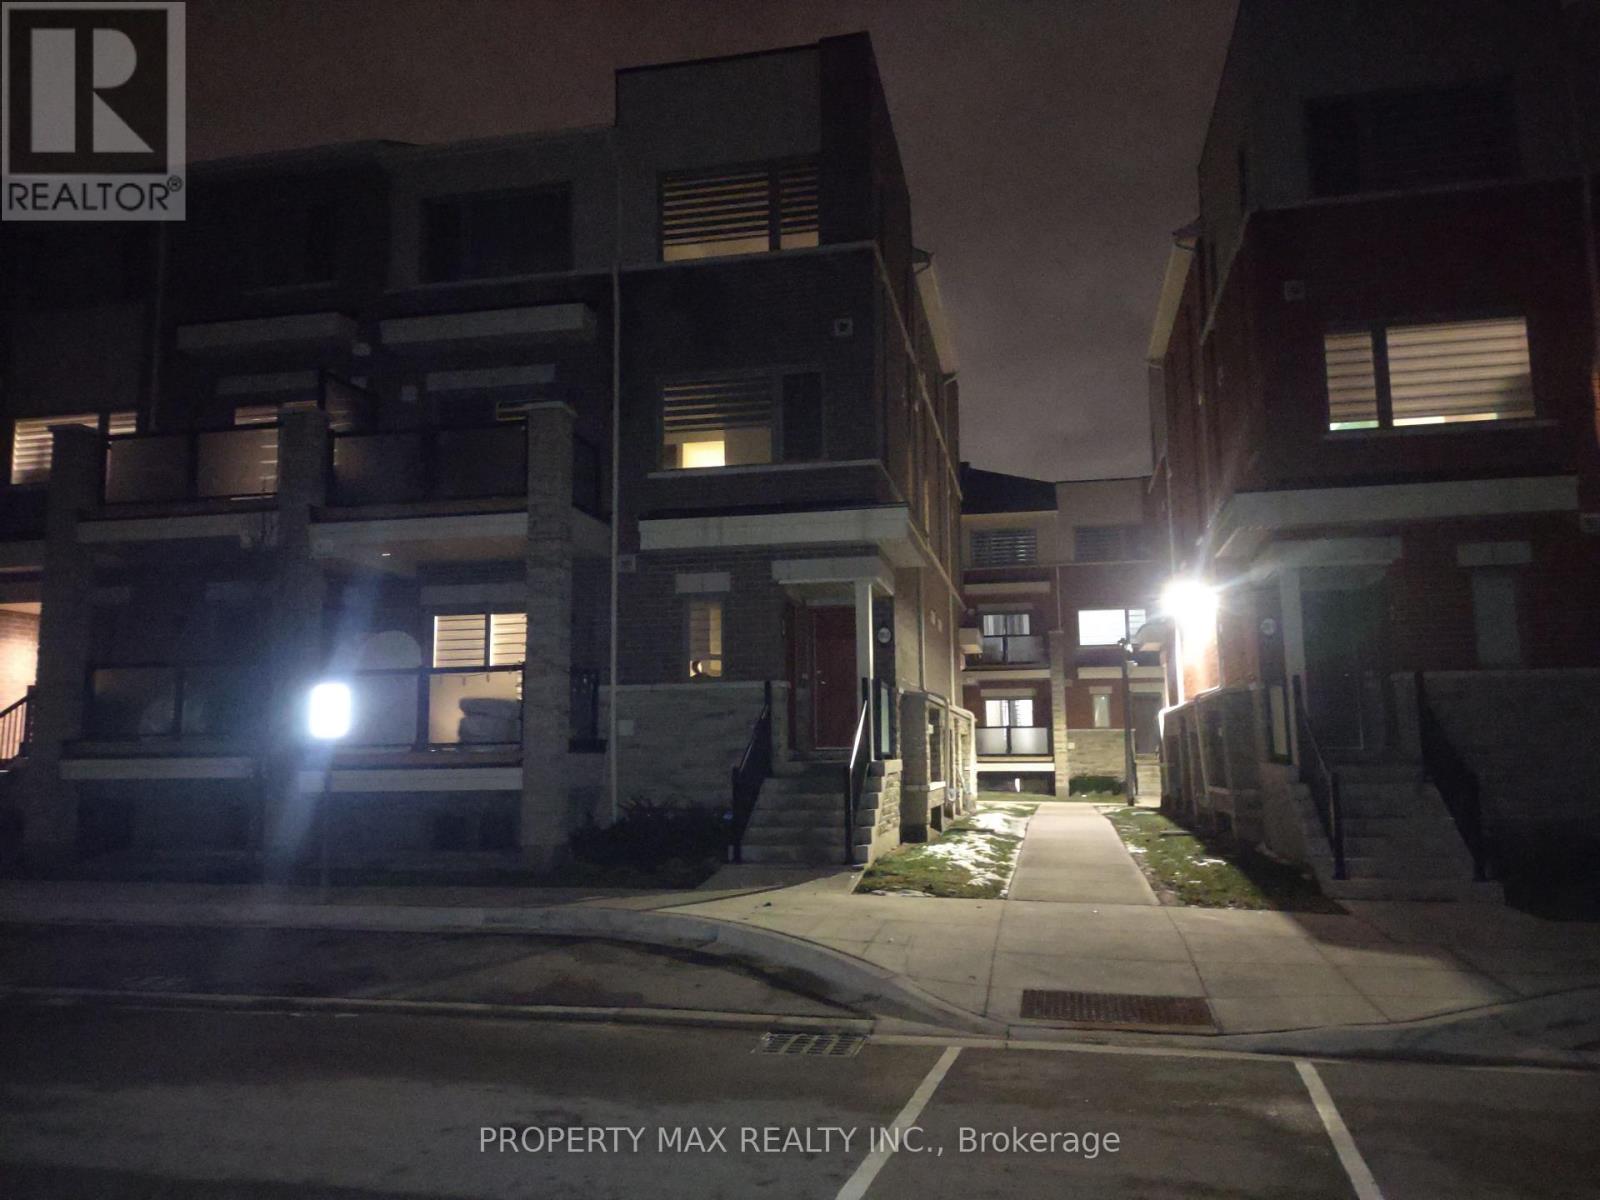
Welcome to 240 Lagerfeld Drive, Unit 12 with 2. 5 washroom, Brampton! Discover this bright and spacious stacked townhouse available for lease in the highly desirable, family-friendly Mount Pleasant community.
Featuring a modern open-concept layout, this well-maintained home offers a comfortable living and dining area, a functional eat-in kitchen, and a private walk-out balcony, perfect for relaxing and enjoying the outdoors. Includes one dedicated parking space and a lovely terrace overlooking the surrounding neighbourhood. Conveniently located just minutes from Mount Pleasant GO Station, providing easy commuting access to Toronto and surrounding areas.
Close to schools, parks, playgrounds, shopping plazas, grocery stores, restaurants, public transit, and other essential amenities. Enjoy convenient access to major roads and highways, making everyday travel effortless. An excellent rental opportunity for families and working professionals seeking comfort, convenience, and a welcoming neighbourhood.
Move in and enjoy everything this fantastic Brampton location has to offer!
Property summary
- MLS® number
- W14115604
- Property type
- Single Family
- Building type
- Row / Townhouse
- Title
- Condo/Strata
- Parking
- 1 space · No Garage
- Days on market
- 10 days
Features & details
- Heating
- Forced air, Natural gas
- Cooling
- Central air conditioning
- Basement
- None
- Flooring
- Tile, Laminate, Carpeted
- Appliances
- Washer, Refrigerator, Stove, Dryer, Window Coverings
- Exterior features
- Brick
- Lot features
- Balcony
- Community features
- Pets Allowed With Restrictions
Renanza Realty Inc. can represent you on this property — send an enquiry to arrange a private viewing.
Listing courtesy of PROPERTY MAX REALTY INC., MARKHAM.
The listing data displayed here is provided in part by the Canadian Real Estate Association (CREA) through its Data Distribution Facility (DDF®) and is drawn from Boards and Associations across Canada. Information is deemed reliable but is not guaranteed accurate by CREA. The listings are held by brokerages other than Renanza Realty unless otherwise noted.
The trademarks REALTOR®, REALTORS® and the REALTOR® logo are controlled by CREA and identify real estate professionals who are members of CREA. The trademarks MLS®, Multiple Listing Service® and the associated logos identify professional services rendered by REALTOR® members of CREA to effect the purchase, sale and lease of real estate as part of a cooperative selling system.