
#12 18230 104A ST NW
Edmonton, Alberta
MLS® E4502314
$349,900
- Status
- Active
- Property type
- House
- MLS® number
- E4502314
- Bedrooms
- 3
- Bathrooms
- 3
- Year built
- 2012
 1 / 45
Listing description
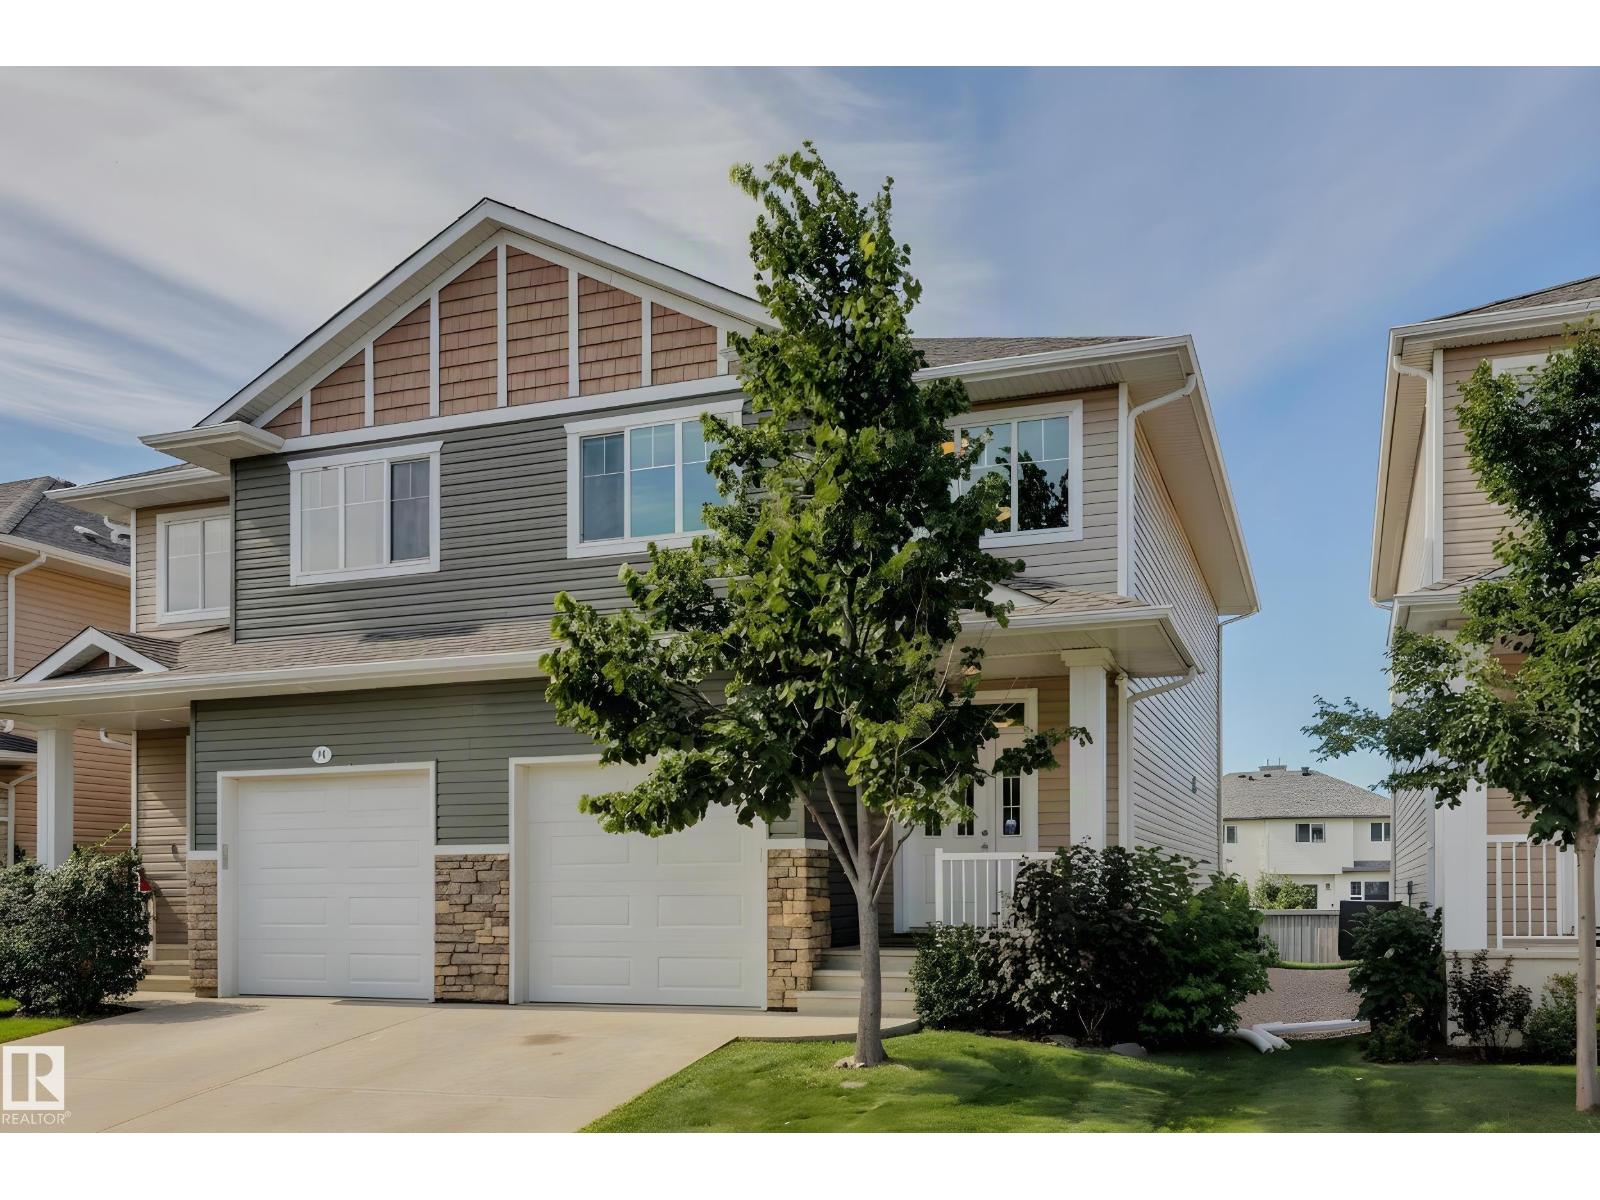
NO MAINTENANCE living at its finest! Built by Concept Homes, this 1,425 sq. ft, 3 bed/2.
5 bath property (backing walking trails) in Elsinore is the perfect home for anyone looking to simplify without compromise. A double-height ceiling greets you in the foyer as you make your way inside. Hardwood runs throughout the open concept living, dining & kitchen areas (overlooking the Southwest-facing backyard).
A gas fireplace + granite countertops are just two of the elements you'll love about this space. Upstairs you'll find a large primary suite w. WALK-IN CLOSET & 4PC bath.
Two add'l rooms are well appointed & steps away from an additional 4PC bath. The FULL LAUNDRY ROOM is convenient & functional on this floor. The basement is ready for your touch (roughed in for another bathroom).
Enjoy the peace & quiet on your back deck, overlooking the walking trails & a backyard that's maintained by the condo corp. AIR CONDITIONED & close to all amenities incl. the Henday.
First owner - pristine (never smoked in/no pets)
Property summary
- MLS® number
- E4502314
- Property type
- Single Family
- Building type
- Duplex
- Square footage
- 1,426 sq ft
- Title
- Condo/Strata
- Land size
- 246.82 square meters
- Built in
- 2012
- Parking
- 2 spaces · Attached Garage
- Days on market
- 22 days
Features & details
- Heating
- Forced air
- Cooling
- Central air conditioning
- Basement
- Unfinished, Full
- Appliances
- Washer, Refrigerator, Dishwasher, Stove, Dryer, Alarm System, Microwave Range Hood Combo, Window Coverings, Garage door opener, Garage door opener remote(s)
- Lot features
- No back lane, No Animal Home, No Smoking Home
- Maintenance fee
- $308.88 / Monthly
What would this home cost you?
Based on the $349,900 asking price at a 5.00% example rate, semi-annual compounding.
Renanza Realty Inc. can represent you on this property — send an enquiry to arrange a private viewing.
Listing courtesy of Royal Lepage Arteam Realty, Edmonton.
The listing data displayed here is provided in part by the Canadian Real Estate Association (CREA) through its Data Distribution Facility (DDF®) and is drawn from Boards and Associations across Canada. Information is deemed reliable but is not guaranteed accurate by CREA. The listings are held by brokerages other than Renanza Realty unless otherwise noted.
The trademarks REALTOR®, REALTORS® and the REALTOR® logo are controlled by CREA and identify real estate professionals who are members of CREA. The trademarks MLS®, Multiple Listing Service® and the associated logos identify professional services rendered by REALTOR® members of CREA to effect the purchase, sale and lease of real estate as part of a cooperative selling system.