
12 - 16 HADATI ROAD
Guelph (Grange Road), Ontario
MLS® X14180370
$3,000/mo
- Status
- Active
- Property type
- House
- MLS® number
- X14180370
- Bedrooms
- 3
- Bathrooms
- 2
- Year built
- —
 1 / 12
Listing description
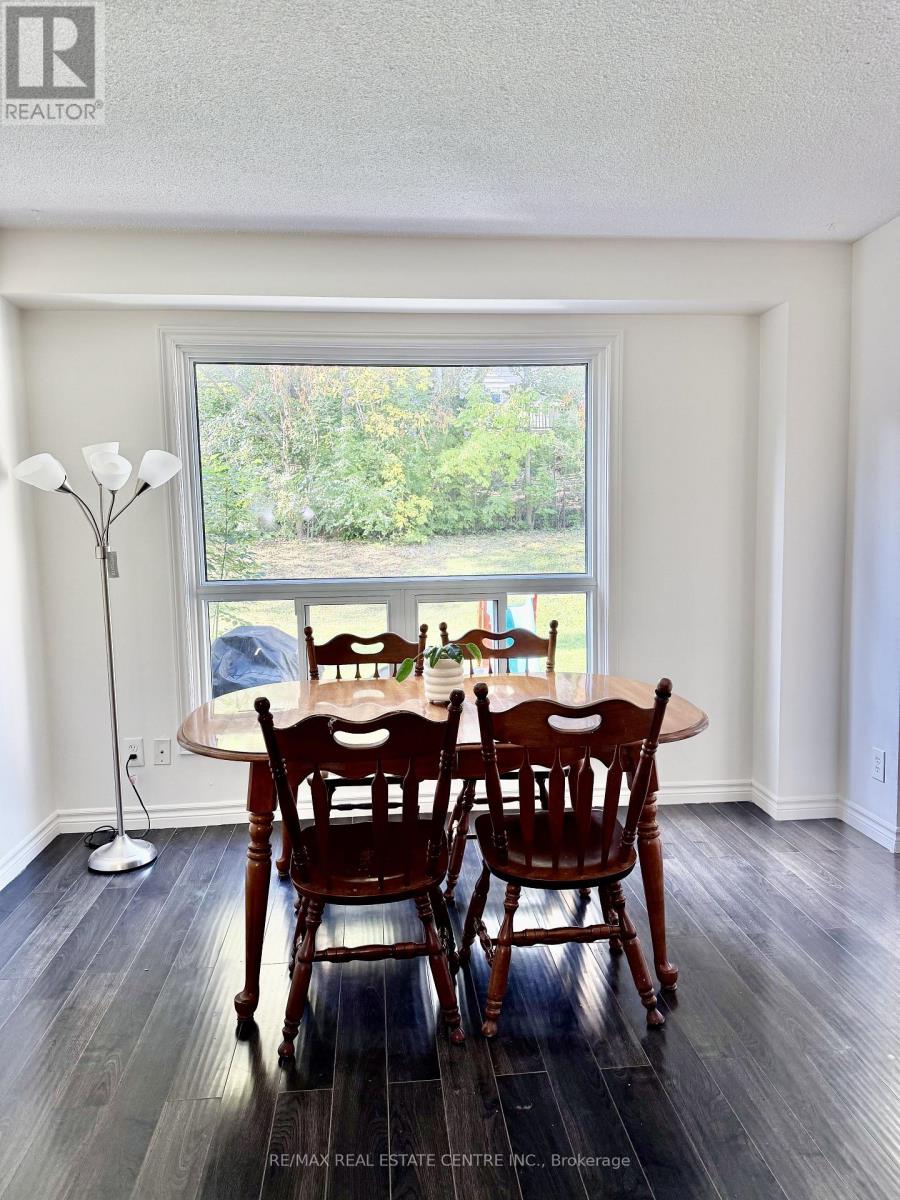
Welcome to this inviting 3-bedroom, 3-bathroom condo townhouse in Guelph's desirable Grange Hill East community! This lovely home offers a bright, functional layout with a spacious living area, a well-appointed kitchen with a breakfast island, and a walkout to a private rear deck overlooking a peaceful green space. The upper level features three comfortable bedrooms, while the finished lower level provides additional living space ideal for a family room, home office or recreation area.
Enjoy the convenience of an attached garage and private driveway parking. Ideally located close to parks, schools, shopping, restaurants, cafés and everyday conveniences. Grocery shopping is made easy with nearby Food Basics, Zehrs, FreshCo and Angelino's Fresh Choice Market.
Enjoy access to multicultural shopping options, including Ethnic Supermarket, Asian Food Centre, Than Phat Asian Grocer and The Indian Supermarket, offering a variety of Asian, South Asian and international grocery products. Coffee lovers will appreciate the selection of local cafés and coffee shops throughout Guelph. Also conveniently located near Victoria Road Recreation Centre, parks, pharmacies, medical services, and public transit, with easy access to major routes and downtown Guelph.
An excellent opportunity for first-time buyers, growing families, or investors looking for comfortable living in a convenient location. Come and discover all that this wonderful neighbourhood has to offer!
Property summary
- MLS® number
- X14180370
- Property type
- Single Family
- Building type
- Row / Townhouse
- Title
- Condo/Strata
- Parking
- 2 spaces · Attached Garage, Garage
- Days on market
- 0 days
Features & details
- Heating
- Forced air, Natural gas
- Cooling
- Central air conditioning
- Basement
- Finished, N/A
- Appliances
- Refrigerator, Stove
- Exterior features
- Brick Facing
- Lot features
- Carpet Free
- Community features
- Pets Allowed With Restrictions
Renanza Realty Inc. can represent you on this property — send an enquiry to arrange a private viewing.
Listing courtesy of RE/MAX REAL ESTATE CENTRE INC., Burlington.
The listing data displayed here is provided in part by the Canadian Real Estate Association (CREA) through its Data Distribution Facility (DDF®) and is drawn from Boards and Associations across Canada. Information is deemed reliable but is not guaranteed accurate by CREA. The listings are held by brokerages other than Renanza Realty unless otherwise noted.
The trademarks REALTOR®, REALTORS® and the REALTOR® logo are controlled by CREA and identify real estate professionals who are members of CREA. The trademarks MLS®, Multiple Listing Service® and the associated logos identify professional services rendered by REALTOR® members of CREA to effect the purchase, sale and lease of real estate as part of a cooperative selling system.