
12 - 15 NICKLAUS DRIVE
Hamilton (Vincent), Ontario
MLS® X14164108
$379,000
- Status
- Active
- Property type
- House
- MLS® number
- X14164108
- Bedrooms
- 4
- Bathrooms
- 2
- Year built
- —
 1 / 23
Listing description
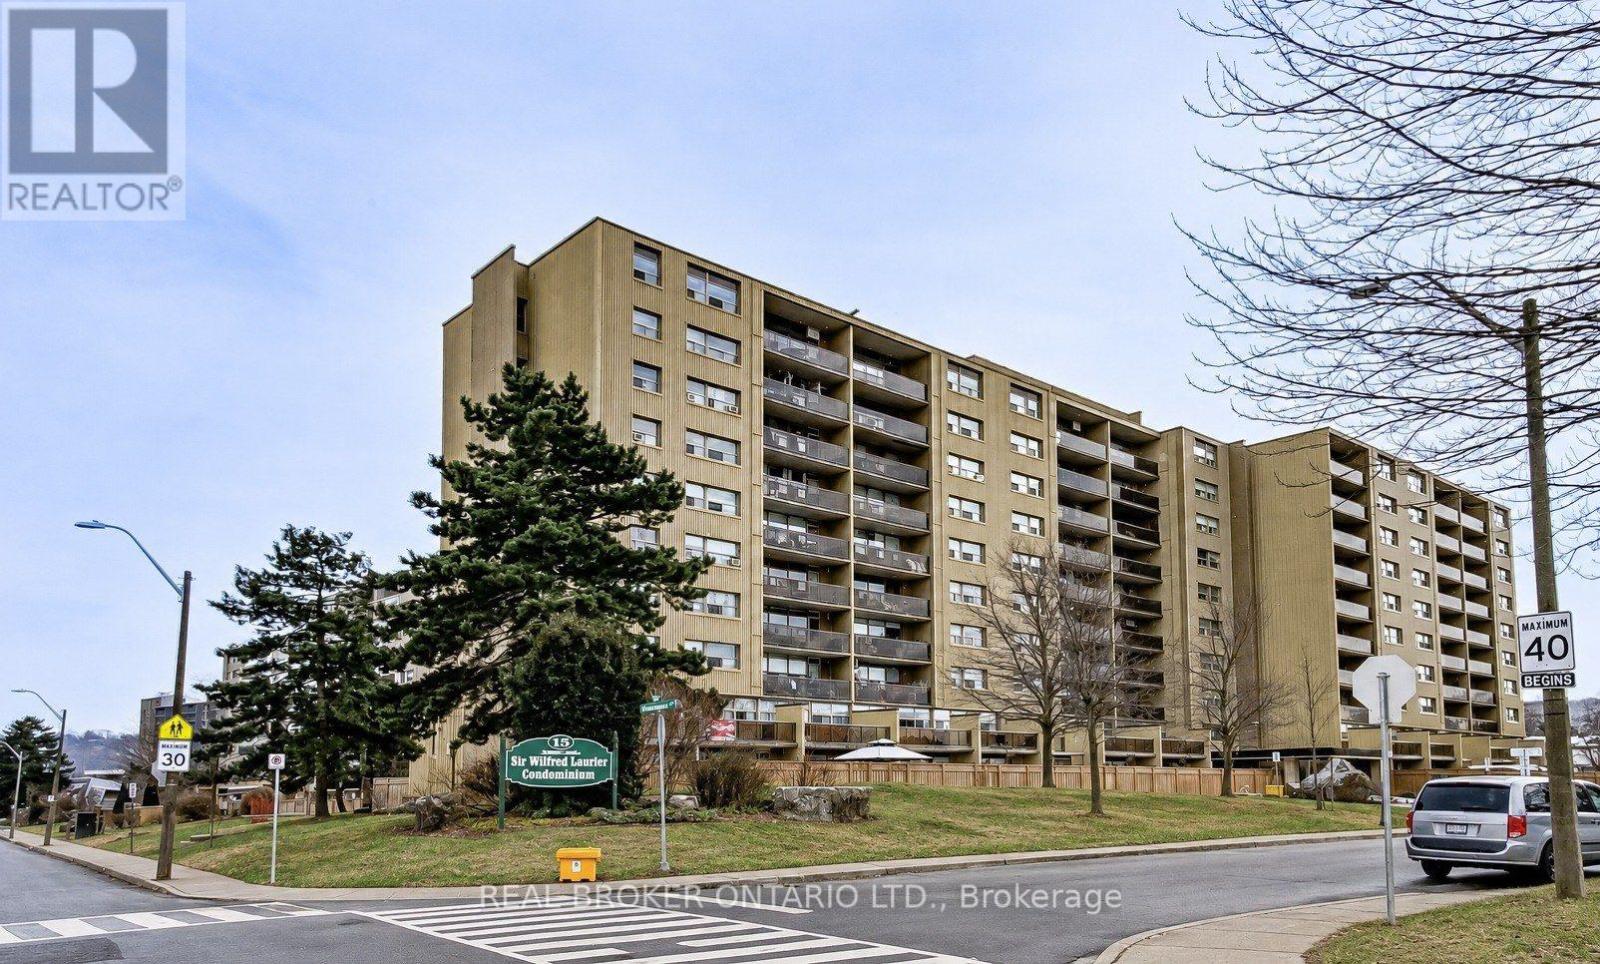
Experience house-sized living with condo convenience in this beautifully renovated, two-storey residence offering over 1,800 sq. ft. of finished space.
Featuring its own private ground-level entrance, the main floor welcomes you with a bright, open-concept living and dining layout paired with a modern kitchen-ideal for family living and entertaining. Upstairs features four generous bedrooms, highlighted by a spacious primary retreat with a walk-in closet and private 2-piece ensuite. Exceptional storage throughout includes in-suite storage plus an assigned building locker.
Enjoy resort-style building amenities: outdoor in-ground pool, fitness centre, party room, and children's playground. The all-inclusive condo fee provides true turn-key ease, covering heat, hydro/water, cable TV, high-speed internet, and parking. Minutes to scenic hiking trails, parks, schools, shopping, dining, and quick highway access for an easy commute.
Property summary
- MLS® number
- X14164108
- Property type
- Single Family
- Building type
- Apartment
- Title
- Condo/Strata
- Annual property taxes
- $1,675.00
- Parking
- 1 space · No Garage, Shared
- Days on market
- 0 days
Features & details
- Heating
- Radiant heat, Natural gas
- Cooling
- Window air conditioner
- Basement
- None
- Appliances
- Refrigerator, Dishwasher, Microwave, Hood Fan
- Exterior features
- Brick, Aluminum siding
- Lot features
- Balcony, Laundry- Coin operated
- Community features
- Pets Allowed With Restrictions
- Pool
- Outdoor pool
- Maintenance fee
- $1,127 / Monthly
What would this home cost you?
Based on the $379,000 asking price at a 5.00% example rate, semi-annual compounding.
Renanza Realty Inc. can represent you on this property — send an enquiry to arrange a private viewing.
Listing courtesy of REAL BROKER ONTARIO LTD., TORONTO.
The listing data displayed here is provided in part by the Canadian Real Estate Association (CREA) through its Data Distribution Facility (DDF®) and is drawn from Boards and Associations across Canada. Information is deemed reliable but is not guaranteed accurate by CREA. The listings are held by brokerages other than Renanza Realty unless otherwise noted.
The trademarks REALTOR®, REALTORS® and the REALTOR® logo are controlled by CREA and identify real estate professionals who are members of CREA. The trademarks MLS®, Multiple Listing Service® and the associated logos identify professional services rendered by REALTOR® members of CREA to effect the purchase, sale and lease of real estate as part of a cooperative selling system.