
12, 100 Fairmont Boulevard S
Lethbridge, Alberta
MLS® A2340814
$475,000
- Status
- Active
- Property type
- House
- MLS® number
- A2340814
- Bedrooms
- 4
- Bathrooms
- 3
- Year built
- 1997
 1 / 41
Listing description
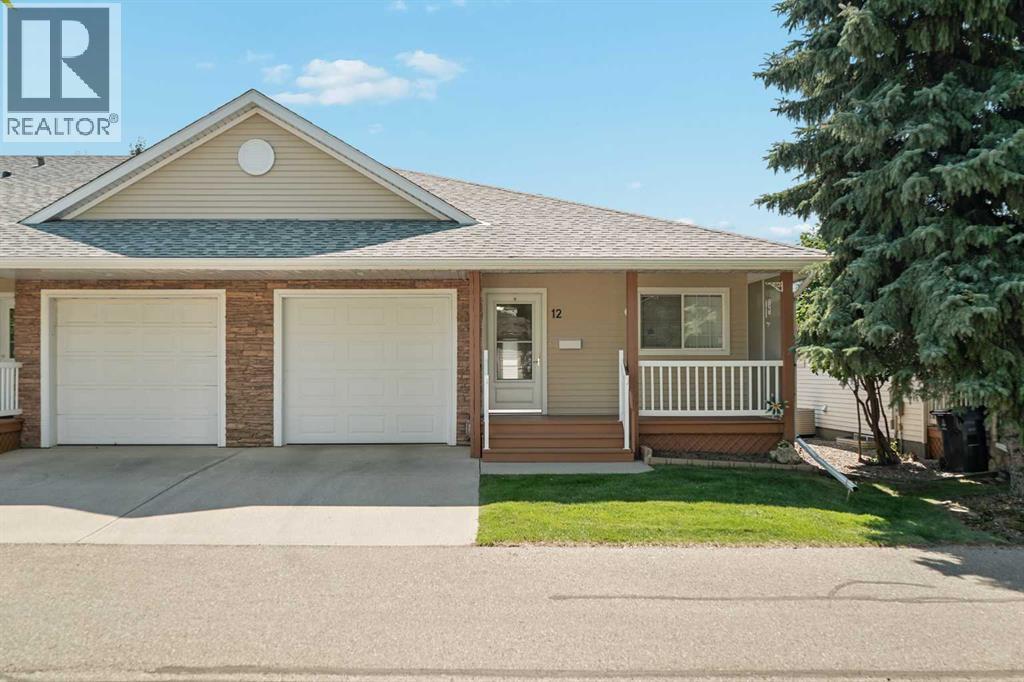
A fabulous location, a south-facing patio, and more space than you might expect! If you've been looking for a well-maintained bungalow-style condo in Fairmont, this Village Green end unit is worth a look. With Fairmont Park and green space directly behind the home, you'll enjoy a peaceful backdrop, plenty of sunshine, and no neighbours immediately behind you.
The main floor offers a comfortable layout with two bedrooms and two full bathrooms. The primary bedroom features a walk-in closet and its own 4-piece ensuite, while the additional bedroom and 4-piece main bathroom offer flexibility for guests, or a home office. The living room opens directly onto the south-facing rear patio, making it easy to step outside and enjoy the park setting.
Whether you're having your morning coffee, visiting with friends, or simply enjoying a quiet evening outside, this is a great place. And don't underestimate the basement! The fully developed lower level offers a spacious recreation room, a third bedroom, and a 2-piece bathroom, plus a huge additional room that gives you options.
Need a home gym or want a dedicated office, craft room, hobby space or additional guest area? You've got it! The location is hard to beat.
The clubhouse is directly across the street, there's an abundance of guest parking nearby, and the attached single garage gives you the convenience of having your own parking and storage. You're also close to shopping, restaurants, and other amenities. This is a home that has been well cared for and offers something that's getting harder to find: a great location with actual green space/park/pond behind you and plenty of room inside to live, entertain and enjoy your hobbies.
This one is a must see!
Property summary
- MLS® number
- A2340814
- Property type
- Single Family
- Building type
- Row / Townhouse
- Square footage
- 1,141 sq ft
- Title
- Freehold
- Land size
- 2985 square feet
- Built in
- 1997
- Annual property taxes
- $4,536.00
- Parking
- 2 spaces · Attached Garage
- Days on market
- 5 days
Features & details
- Heating
- Central heating
- Cooling
- Central air conditioning
- Basement
- Finished, Full
- Flooring
- Carpeted, Linoleum
- Appliances
- Refrigerator, Dishwasher, Stove, Microwave
- Exterior features
- Concrete, Vinyl siding
- Community features
- Pets Allowed With Restrictions, Age Restrictions
- Architectural style
- Bungalow
- Maintenance fee
- $356.16 / Monthly
What would this home cost you?
Based on the $475,000 asking price at a 5.00% example rate, semi-annual compounding.
Renanza Realty Inc. can represent you on this property — send an enquiry to arrange a private viewing.
Listing courtesy of Onyx Realty Ltd., Lethbridge.
The listing data displayed here is provided in part by the Canadian Real Estate Association (CREA) through its Data Distribution Facility (DDF®) and is drawn from Boards and Associations across Canada. Information is deemed reliable but is not guaranteed accurate by CREA. The listings are held by brokerages other than Renanza Realty unless otherwise noted.
The trademarks REALTOR®, REALTORS® and the REALTOR® logo are controlled by CREA and identify real estate professionals who are members of CREA. The trademarks MLS®, Multiple Listing Service® and the associated logos identify professional services rendered by REALTOR® members of CREA to effect the purchase, sale and lease of real estate as part of a cooperative selling system.