
1195 NOOTKA STREET
Vancouver, British Columbia
MLS® R3175505
$2,448,000
- Status
- Active
- Property type
- House
- MLS® number
- R3175505
- Bedrooms
- 9
- Bathrooms
- 8
- Year built
- 2016
 1 / 40
Listing description
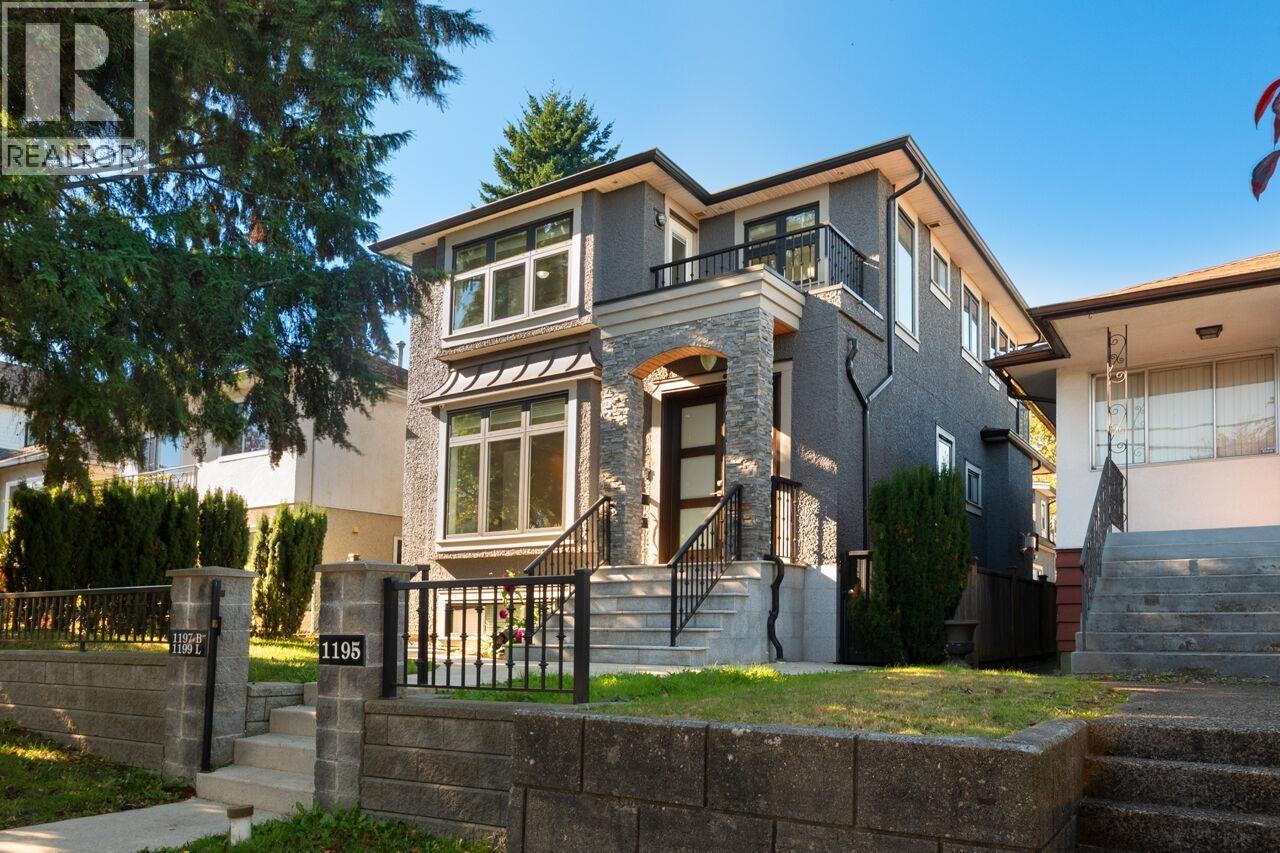
A house and lot made for each other, in a great location. A special 3,523 sq. ft.
customized home and laneway with 9 bedrooms and 8 bathrooms for a large family, with income units. Your family can sleep on the same floor with 4 bedrooms up. Anyone needing to live on the main floor will love the bedroom/bathroom ability.
Main floor with a 9'11" ceiling, wood floors, hot water heat, 2 gas fireplaces, modern kitchen, extra prep kitchen, both with gas cooking, full height cabinetry. Lovely coffered ceiling in the living/ dining area. Primary bedroom with soaker tub/separate shower, and balcony with mountain views.
Down is a legal 2 bed suite, and a wet bar area. Air con, HRV, security system, 3 separate hydro meters, builder says gravity fed sump, 2 bed/bath laneway. Some photos are digitally staged.
Priced below assessed value. School catchment: K-7, Matthew Begbie. 8-12, Templeton Secondary.
French Immersion 6-7, Laura Secord. French Immersion 8-12, Vancouver Technical. Open Oct 17/18 from 2-4pm.
Property summary
- MLS® number
- R3175505
- Property type
- Single Family
- Building type
- House
- Square footage
- 3,523 sq ft
- Title
- Freehold
- Land size
- 3815.79 square feet
- Built in
- 2016
- Annual property taxes
- $9,156.93
- Parking
- 1 space
- Days on market
- 2 days
Features & details
- Heating
- Radiant heat, Natural gas, Hot Water
- Cooling
- Air Conditioned
- Basement
- Finished, Full, Separate entrance
- Appliances
- All
- View
- View
- Architectural style
- 2 Level
What would this home cost you?
Based on the $2,448,000 asking price at a 5.00% example rate, semi-annual compounding.
Renanza Realty Inc. can represent you on this property — send an enquiry to arrange a private viewing.
Listing courtesy of RE/MAX Crest Realty, Vancouver.
The listing data displayed here is provided in part by the Canadian Real Estate Association (CREA) through its Data Distribution Facility (DDF®) and is drawn from Boards and Associations across Canada. Information is deemed reliable but is not guaranteed accurate by CREA. The listings are held by brokerages other than Renanza Realty unless otherwise noted.
The trademarks REALTOR®, REALTORS® and the REALTOR® logo are controlled by CREA and identify real estate professionals who are members of CREA. The trademarks MLS®, Multiple Listing Service® and the associated logos identify professional services rendered by REALTOR® members of CREA to effect the purchase, sale and lease of real estate as part of a cooperative selling system.