
1195 CRESTDALE ROAD
Mississauga (Lorne Park), Ontario
MLS® W13592356
$1,799,800
- Status
- Active
- Property type
- House
- MLS® number
- W13592356
- Bedrooms
- 4
- Bathrooms
- 3
- Year built
- —
 1 / 50
Listing description
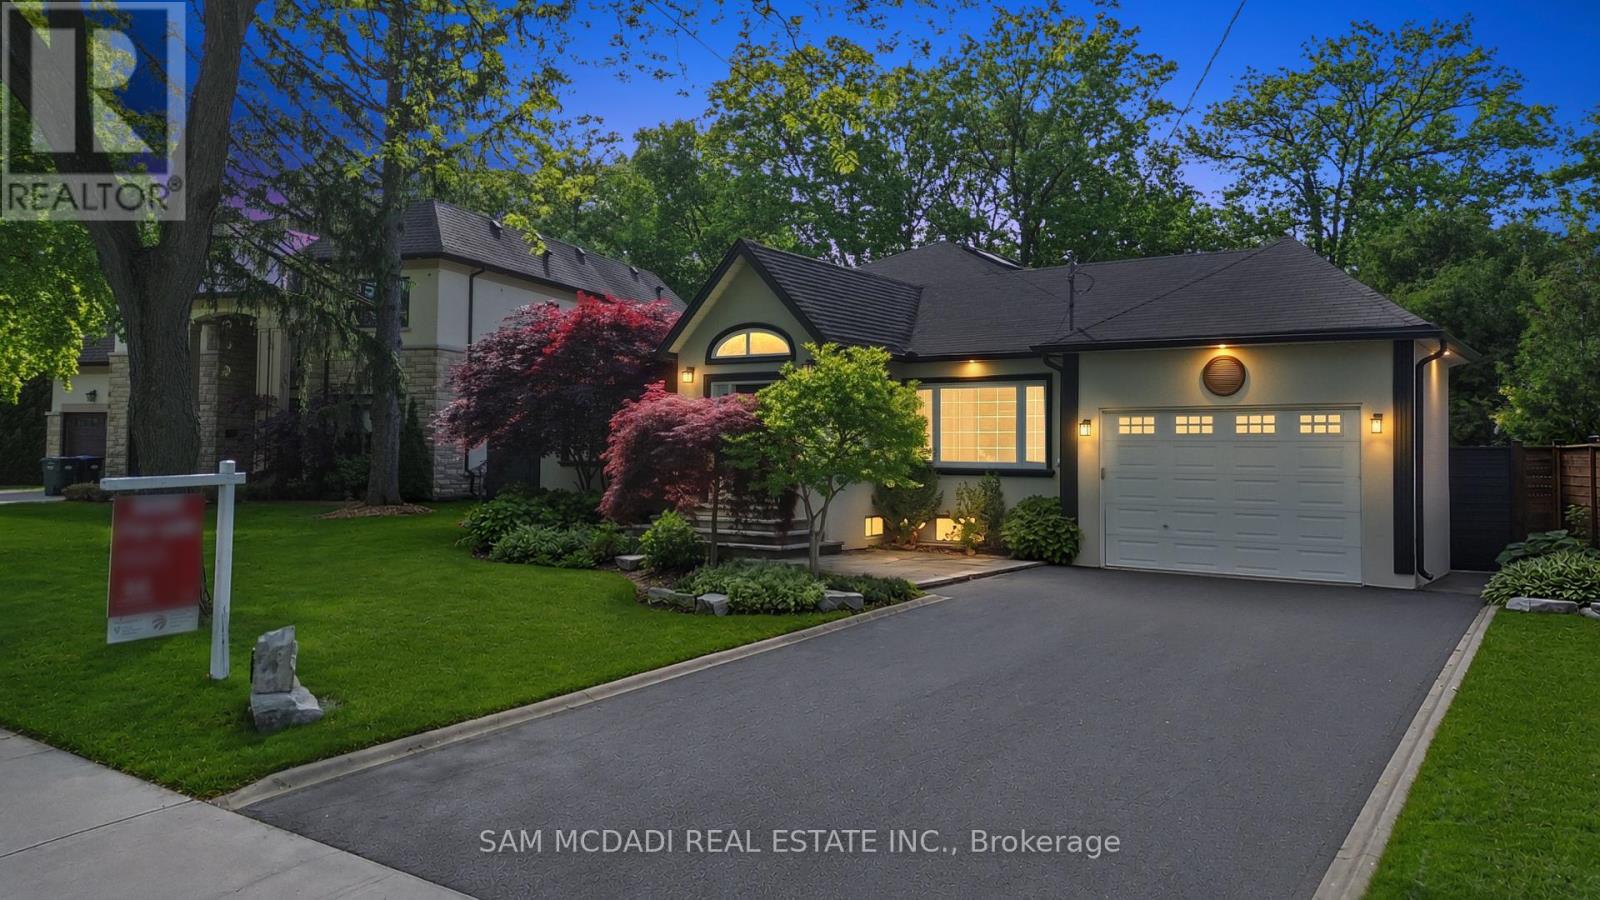
Welcome To 1195 Crestdale Road, A Beautifully Maintained Bungalow Nestled On An Exceptional 73 x 170 Foot Lot In The Prestigious Lorne Park Community. Tucked Away On A Quiet Tree-Lined Street, This Well-Appointed Residence Offers Approximately 4,900 Square Feet Of Total Living Space Including A Spacious Main Level And Finished Basement. Thoughtfully Designed With An Open And Functional Layout, The Home Features Three Bedrooms Plus A Fourth Bedroom In The Lower Level, Three Full Bathrooms, Hardwood Floors, Pot Lights, California Shutters, Large Principal Rooms And Abundant Natural Light Throughout.
The Stylish Kitchen Is Equipped With Quartz Countertops, Stainless Steel Appliances Including A Gas Stove, Breakfast Bar And Custom Cabinetry. The Spacious Primary Retreat Offers A Walk-In Closet, Spa Inspired Ensuite And Peaceful Backyard Views. The Finished Lower Level Adds Incredible Flexibility With Large Recreation Areas, Games Area, Additional Bedroom, Full Bathroom And Generous Laundry Space.
Step Outside Into Your Own Private Backyard Oasis Featuring A Saltwater Pool With Waterfall, Expansive Entertaining Deck, Mature Landscaping And Exceptional Outdoor Living Space Perfect For Summer Enjoyment. Located Close To Top Rated Schools Including Lorne Park Secondary, Parks, Trails, Shopping, Restaurants And The Lakefront. A Rare Opportunity To Own A Turnkey Property In One Of Mississauga's Most Sought After Neighbourhoods.
Property summary
- MLS® number
- W13592356
- Property type
- Single Family
- Building type
- House
- Title
- Freehold
- Land size
- 73 x 170.6 FT
- Annual property taxes
- $13,078.38
- Parking
- 7 spaces · Attached Garage, Garage
- Days on market
- 36 days
Features & details
- Heating
- Forced air, Natural gas
- Cooling
- Central air conditioning
- Basement
- Finished, Full
- Flooring
- Hardwood, Laminate, Carpeted, Vinyl
- Appliances
- Washer, Refrigerator, Dryer, Window Coverings, Garage door opener remote(s), Water Heater
- Exterior features
- Stucco
- Lot features
- Lighting, Sump Pump
- Pool
- Inground pool
- Architectural style
- Bungalow
What would this home cost you?
Based on the $1,799,800 asking price at a 5.00% example rate, semi-annual compounding.
Renanza Realty Inc. can represent you on this property — send an enquiry to arrange a private viewing.
Listing courtesy of SAM MCDADI REAL ESTATE INC., MISSISSAUGA.
The listing data displayed here is provided in part by the Canadian Real Estate Association (CREA) through its Data Distribution Facility (DDF®) and is drawn from Boards and Associations across Canada. Information is deemed reliable but is not guaranteed accurate by CREA. The listings are held by brokerages other than Renanza Realty unless otherwise noted.
The trademarks REALTOR®, REALTORS® and the REALTOR® logo are controlled by CREA and identify real estate professionals who are members of CREA. The trademarks MLS®, Multiple Listing Service® and the associated logos identify professional services rendered by REALTOR® members of CREA to effect the purchase, sale and lease of real estate as part of a cooperative selling system.