
11948 DUBLIN LINE
Halton Hills (Rural Halton Hills), Ontario
MLS® W13474542
$2,599,999
- Status
- Active
- Property type
- House
- MLS® number
- W13474542
- Bedrooms
- 4
- Bathrooms
- 3
- Year built
- —
 1 / 50
Listing description
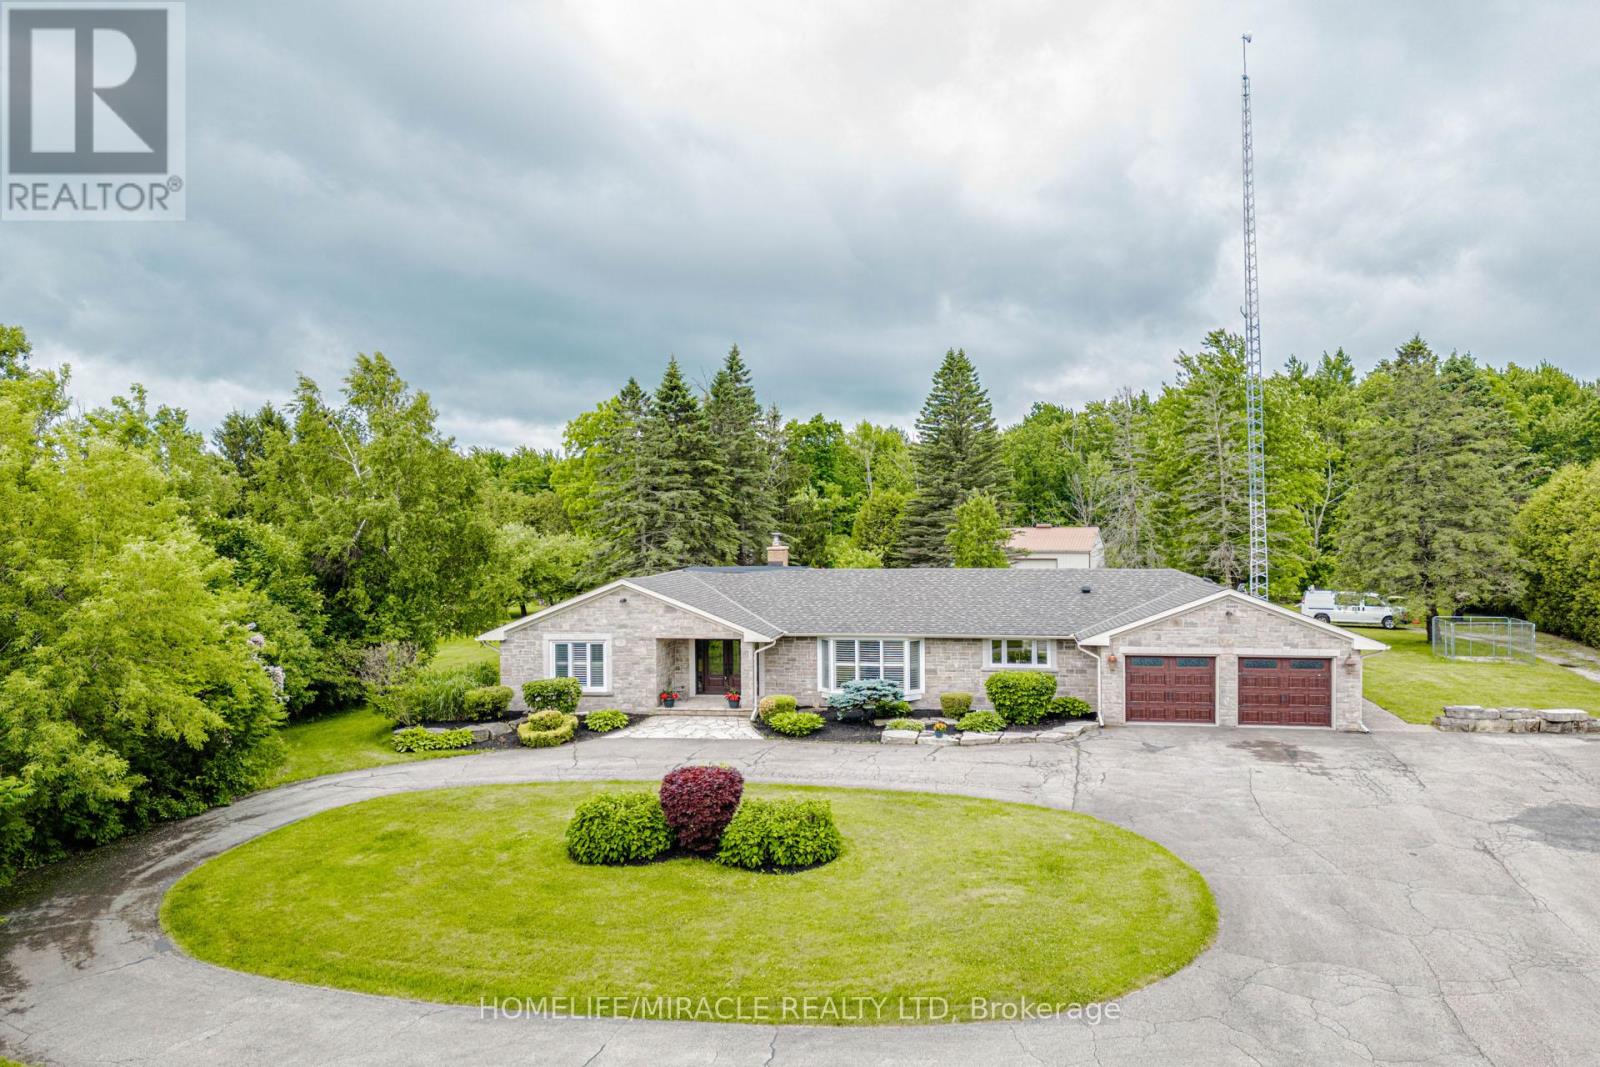
EXCEPTIONAL ESTATE PROPERTY ON NEARLY 10 ACRES WITH APPROVED GROUP HOME USE. Discover a rare opportunity to own a versatile countryside estate offering privacy, space and income generating potential. Situated on nearly 10 Acres of picturesque land in Halton Hills, this beautifully maintained bungalow combines peaceful rural living with exceptional functionality.
The spacious home features generous principal rooms, a bright and inviting layout, well appointed bedrooms and comfortable living spaces designed for family living. Large windows provide abundant natural light and showcase stunning views of the surrounding countryside. A substantial DETACHED WORKSHOP approx (2200Sqft) partially heated offers endless possibilities for contractors, tradespeople, hobbyists, vehicle storage or home based business.
The expansive grounds provide ample parking, outdoor recreation space and room to enjoy the beauty of nature. A STANDOUT FEATURE OF THIS PROPERTY IS ITS APPROVAL FOR A GROUP HOME (TYPE 1), MAKING IT AN EXCELLENT OPPORTUNITY FOR INVESTORS, CARE PROVIDERS AND ORGANIZATIONS SEEKING A TURNKEY RESIDENTIAL CARE SETTING. Conveniently located just minutes from Georgetown, Acton, Milton and major commuter routes, this property offers the perfect balance of rural serenity and urban accessibility.
Whether you are seeking a private family estate, an investment opportunity or a fully approved group home operation, this one of a kind property delivers unlimited potential.
Property summary
- MLS® number
- W13474542
- Property type
- Single Family
- Building type
- House
- Title
- Freehold
- Land size
- 450 FT ; irregular
- Annual property taxes
- $5,450.49
- Parking
- 12 spaces · Attached Garage, Garage
- Days on market
- 70 days
Features & details
- Heating
- Forced air, Propane
- Cooling
- Central air conditioning
- Basement
- Separate entrance, Walk-up, N/A, N/A
- Appliances
- Washer, Refrigerator, Water softener, Central Vacuum, Gas stove(s), Dishwasher, Wine Fridge, Range, Oven, Dryer, Microwave, Oven - Built-In, Water Treatment, Garage door opener, Garage door opener remote(s)
- Exterior features
- Brick, Stone
- Lot features
- Wooded area, Conservation/green belt, Carpet Free, Sump Pump
- Community features
- School Bus
- Pool
- Above ground pool
- Architectural style
- Bungalow
What would this home cost you?
Based on the $2,599,999 asking price at a 5.00% example rate, semi-annual compounding.
Renanza Realty Inc. can represent you on this property — send an enquiry to arrange a private viewing.
Listing courtesy of HOMELIFE/MIRACLE REALTY LTD, TORONTO.
The listing data displayed here is provided in part by the Canadian Real Estate Association (CREA) through its Data Distribution Facility (DDF®) and is drawn from Boards and Associations across Canada. Information is deemed reliable but is not guaranteed accurate by CREA. The listings are held by brokerages other than Renanza Realty unless otherwise noted.
The trademarks REALTOR®, REALTORS® and the REALTOR® logo are controlled by CREA and identify real estate professionals who are members of CREA. The trademarks MLS®, Multiple Listing Service® and the associated logos identify professional services rendered by REALTOR® members of CREA to effect the purchase, sale and lease of real estate as part of a cooperative selling system.