
11932 COUNTY ROAD 24
Alnwick/Haldimand, Ontario
MLS® X13724992
$675,000
- Status
- Active
- Property type
- House
- MLS® number
- X13724992
- Bedrooms
- 6
- Bathrooms
- 3
- Year built
- —
 1 / 51
Listing description
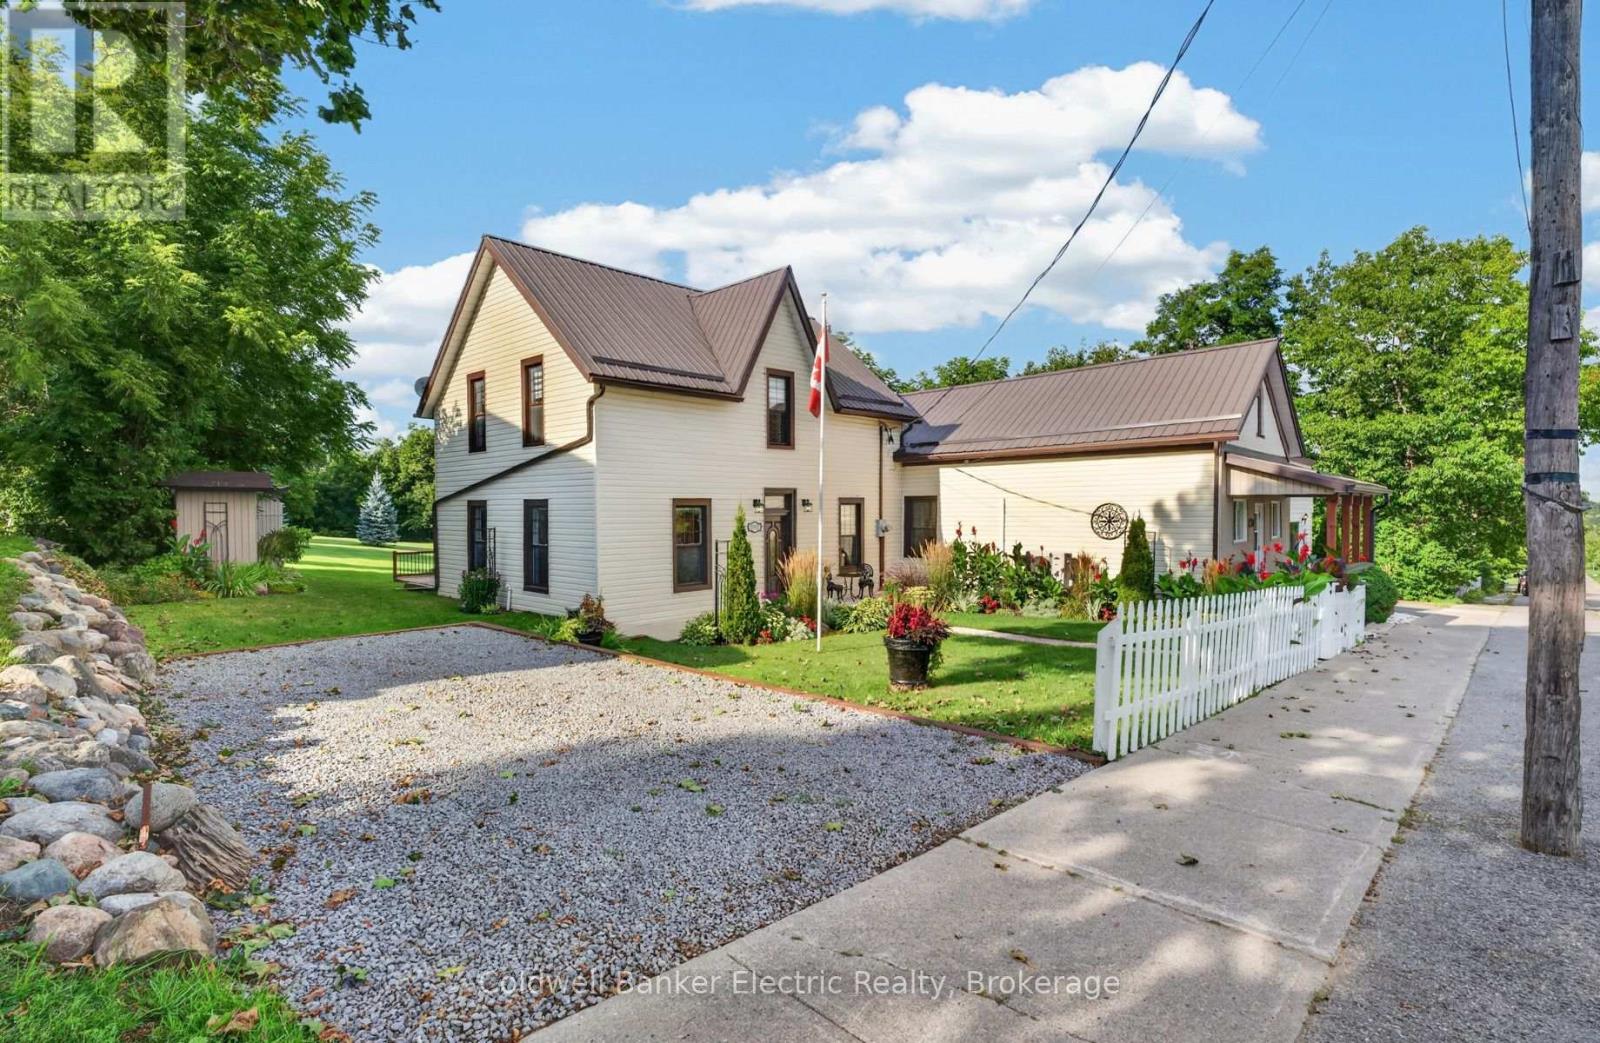
Two complete homes. One incredible property. 11932 County Road 24 in Roseneath offers a rare and highly versatile setup with two distinct, self-contained living units under one roof - each with its own kitchen, living space, bedrooms, bathrooms and laundry.
The Western suite features 3 bedrooms and 2 bathrooms, plus a bonus room that could easily become a 4th bedroom, home office, den or playroom. The Eastern suite offers 3 bedrooms and 1 bathroom, along with its own additional flex space that would also make an ideal office or potential 4th bedroom. These are not simply two wings of one oversized house.
Each side functions as its own separate residence, giving extended family, adult children, parents or guests the ability to live independently while remaining close by. An interior connecting door allows the two spaces to be opened to one another when desired, or kept separate for privacy. Set on approximately 1.
5 acres of level, landscaped property, there is plenty of room to enjoy the outdoors, with a large deck, firepit area and space for gardens, kids, pets and entertaining. The home has also benefited from extensive updates, including a heat pump, air conditioning, propane furnace, 200-amp electrical service, drilled well, metal roof, vinyl siding, upgraded windows and newer doors. Whether you're searching for a true multi-generational home, space for extended family, or simply a property with an incredibly flexible layout, this is the kind of setup that rarely comes to market.
Property summary
- MLS® number
- X13724992
- Property type
- Single Family
- Building type
- House
- Title
- Freehold
- Land size
- 140.6 x 428.3 FT
- Annual property taxes
- $2,843.00
- Parking
- 8 spaces · No Garage
- Days on market
- 20 days
Features & details
- Heating
- Forced air, Propane
- Cooling
- Central air conditioning
- Basement
- Unfinished, Crawl space, None, N/A
- Appliances
- Washer, Refrigerator, Water purifier, Water softener, Dishwasher, Stove, Dryer, Water Treatment, Hood Fan, Water Heater
- Exterior features
- Vinyl siding
- Lot features
- Sump Pump, In-Law Suite
- Community features
- School Bus
What would this home cost you?
Based on the $675,000 asking price at a 5.00% example rate, semi-annual compounding.
Renanza Realty Inc. can represent you on this property — send an enquiry to arrange a private viewing.
Listing courtesy of Coldwell Banker Electric Realty, Peterborough.
The listing data displayed here is provided in part by the Canadian Real Estate Association (CREA) through its Data Distribution Facility (DDF®) and is drawn from Boards and Associations across Canada. Information is deemed reliable but is not guaranteed accurate by CREA. The listings are held by brokerages other than Renanza Realty unless otherwise noted.
The trademarks REALTOR®, REALTORS® and the REALTOR® logo are controlled by CREA and identify real estate professionals who are members of CREA. The trademarks MLS®, Multiple Listing Service® and the associated logos identify professional services rendered by REALTOR® members of CREA to effect the purchase, sale and lease of real estate as part of a cooperative selling system.