
11925 BOULDER CRESCENT
Windsor, Ontario
MLS® 26026437
$559,900
- Status
- Active
- Property type
- House
- MLS® number
- 26026437
- Bedrooms
- 2
- Bathrooms
- 3
- Year built
- 2011
 1 / 35
Listing description
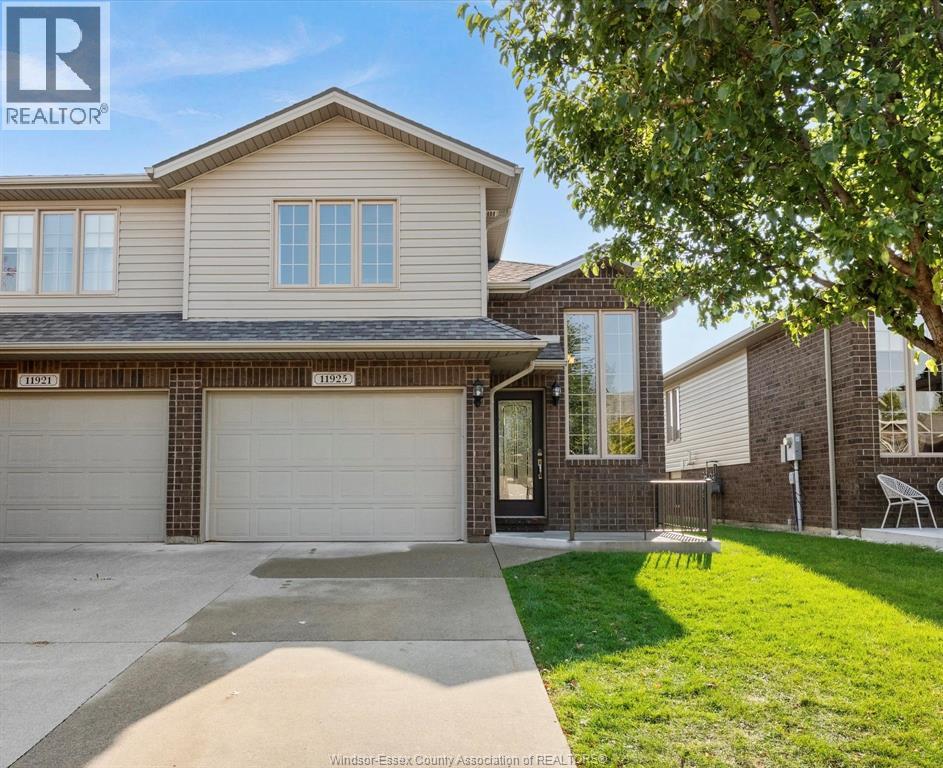
To the downsizer or first time buyer who wants less upkeep and more living: skip the shovel and the lawn mower, and spend that time on the trails and the sundeck. This beautiful, move in ready end unit semi in East Windsor is one of the best homes on the street. Two large bedrooms, three bathrooms, and a primary ensuite with a marble and slate walk in shower.
Granite counters throughout, soft close cabinets, and 18 extra pot lights on dimmers. New roof (2026) and air conditioning(2024). The basement offers the possibility of a third bedroom.
The home faces north, so the rear sundeck faces south and catches the sun. Walk the Blue Heron Trail or the Ganatchio Trail, then treat yourself at Stop 26 Ice Cream. Schools, amenities, and the border are close.
A low monthly fee covers exterior maintenance and roof fund. Nothing to do but move in. Contact us for your personal tour.
Property summary
- MLS® number
- 26026437
- Property type
- Single Family
- Building type
- House
- Land size
- 28.42 X 101.71 FT
- Built in
- 2011
- Parking
- Attached Garage, Garage, Inside Entry
- Days on market
- 8 days
Features & details
- Heating
- Forced air, Natural gas, Furnace
- Cooling
- Central air conditioning
- Flooring
- Laminate, Carpeted, Ceramic/Porcelain
- Appliances
- Washer, Refrigerator, Stove, Dryer, Microwave Range Hood Combo
- Exterior features
- Brick, Aluminum/Vinyl
- Lot features
- Ravine, Concrete Driveway, Finished Driveway, Front Driveway
- Waterfront
- Waterfront nearby
- Architectural style
- Raised ranch
What would this home cost you?
Based on the $559,900 asking price at a 5.00% example rate, semi-annual compounding.
Renanza Realty Inc. can represent you on this property — send an enquiry to arrange a private viewing.
Listing courtesy of REMAX CAPITAL DIAMOND REALTY, WINDSOR.
The listing data displayed here is provided in part by the Canadian Real Estate Association (CREA) through its Data Distribution Facility (DDF®) and is drawn from Boards and Associations across Canada. Information is deemed reliable but is not guaranteed accurate by CREA. The listings are held by brokerages other than Renanza Realty unless otherwise noted.
The trademarks REALTOR®, REALTORS® and the REALTOR® logo are controlled by CREA and identify real estate professionals who are members of CREA. The trademarks MLS®, Multiple Listing Service® and the associated logos identify professional services rendered by REALTOR® members of CREA to effect the purchase, sale and lease of real estate as part of a cooperative selling system.