
11918 68 ST NW
Edmonton, Alberta
MLS® E4494673
$619,999
- Status
- Active
- Property type
- House
- MLS® number
- E4494673
- Bedrooms
- 9
- Bathrooms
- 4
- Year built
- 2010
 1 / 57
Listing description
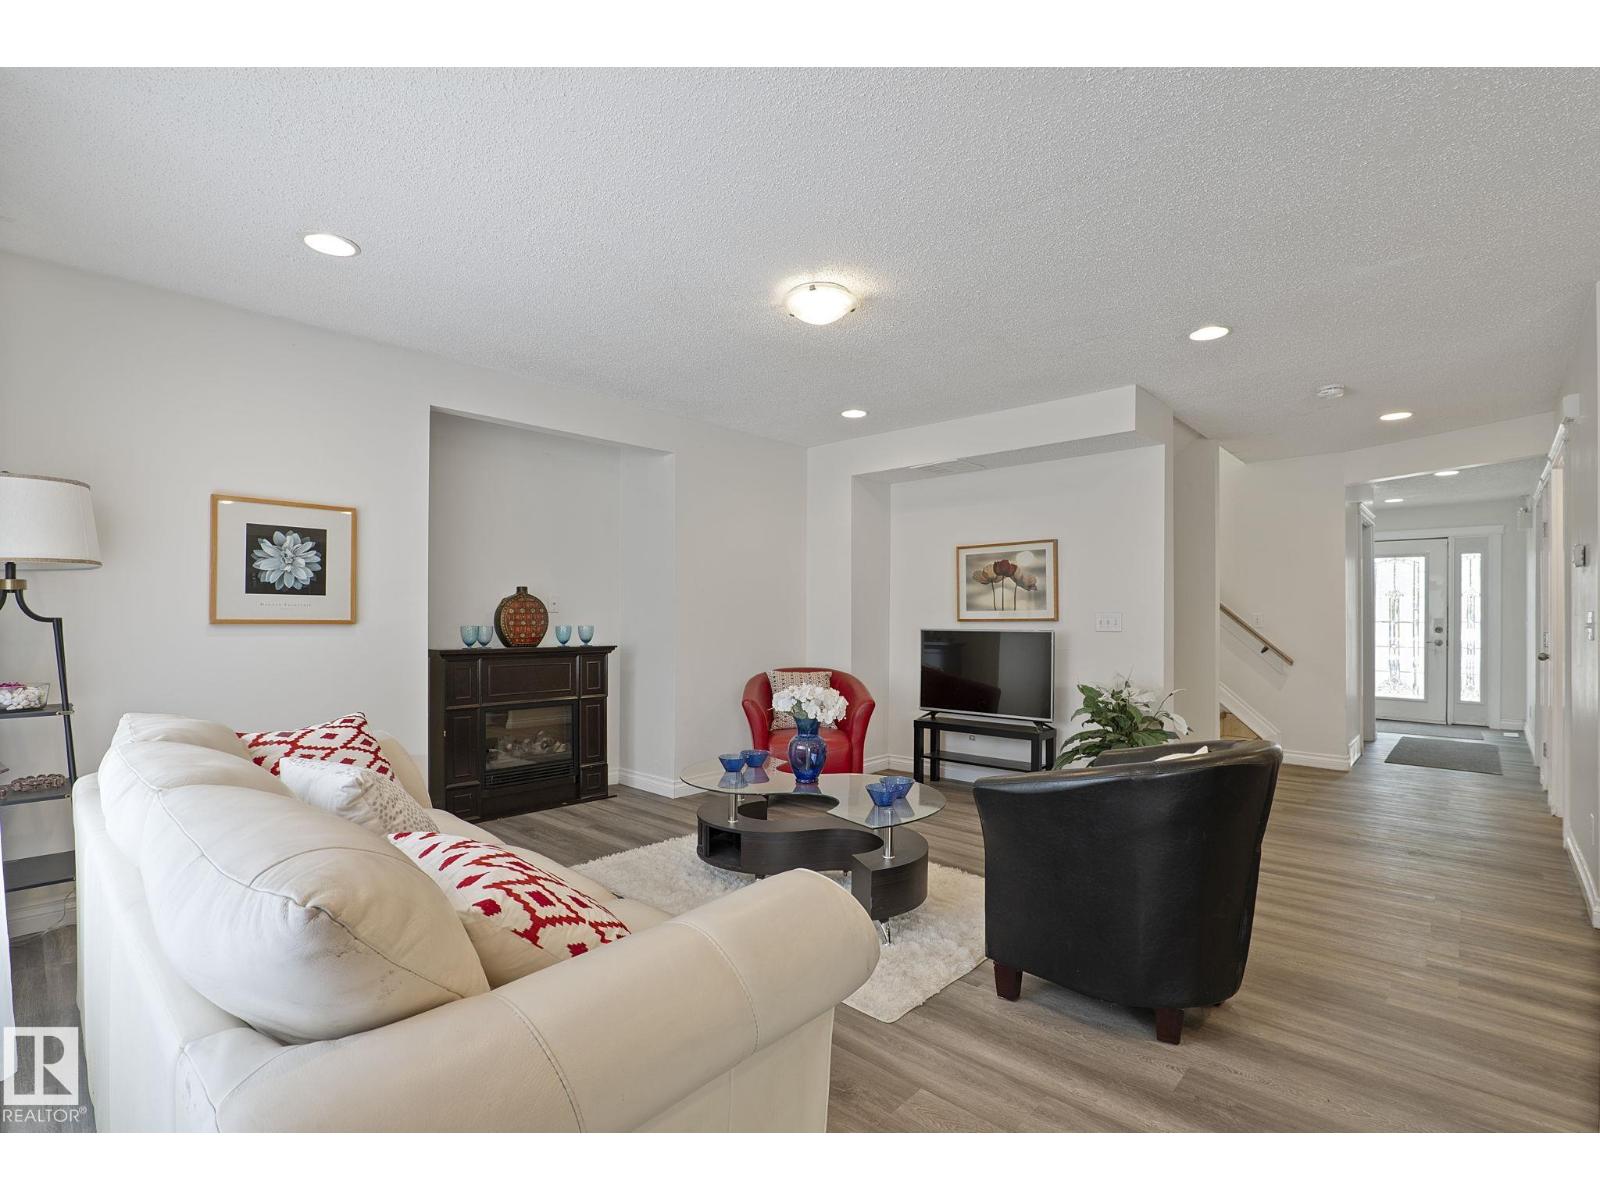
Renovated, air-conditioned, move-in ready! Perfect for large or multi-generational families, or for potential future conversion into shared living facility. With nearly 3700 square feet of living space on 4 levels including a loft, this home has plenty of space.
8 bedrooms +den, additional huge loft, 4 full bathrooms, and finished basement. On main level: 1 bedroom, bathroom and a den - perfect for older members of the family. 5 bedrooms and 2 bathrooms upstairs, plus a huge loft.
2 bedrooms, 1 bathroom, and extra food prep area in basement. Plenty of recent upgrades including: new luxury vinyl plank flooring main floor and 3 bedrooms, recent paint. Hot water tank 2023.
Features include: Central air-conditioning. Large deck. Fully finished basement with additional food prep area.
Fenced back yard. Close to transport, shopping and amenities. Central location with easy access to downtown and rest of city.
Large double detached garage. 2 furnaces. Pet-free, smoke-free home.
Low maintenance back yard
Property summary
- MLS® number
- E4494673
- Property type
- Single Family
- Building type
- House
- Square footage
- 2,691 sq ft
- Title
- Freehold
- Built in
- 2010
- Parking
- Detached Garage
- Days on market
- 107 days
Features & details
- Heating
- Forced air
- Cooling
- Central air conditioning
- Basement
- Finished, Full
- Appliances
- Washer, Refrigerator, Dishwasher, Stove, Dryer
What would this home cost you?
Based on the $619,999 asking price at a 5.00% example rate, semi-annual compounding.
Renanza Realty Inc. can represent you on this property — send an enquiry to arrange a private viewing.
Listing courtesy of MaxWell Polaris, Edmonton.
The listing data displayed here is provided in part by the Canadian Real Estate Association (CREA) through its Data Distribution Facility (DDF®) and is drawn from Boards and Associations across Canada. Information is deemed reliable but is not guaranteed accurate by CREA. The listings are held by brokerages other than Renanza Realty unless otherwise noted.
The trademarks REALTOR®, REALTORS® and the REALTOR® logo are controlled by CREA and identify real estate professionals who are members of CREA. The trademarks MLS®, Multiple Listing Service® and the associated logos identify professional services rendered by REALTOR® members of CREA to effect the purchase, sale and lease of real estate as part of a cooperative selling system.