
11917 CHALMER PLACE
Delta, British Columbia
MLS® R3129908
$1,359,000
- Status
- Active
- Property type
- House
- MLS® number
- R3129908
- Bedrooms
- 6
- Bathrooms
- 6
- Year built
- 2026
 1 / 40
Listing description
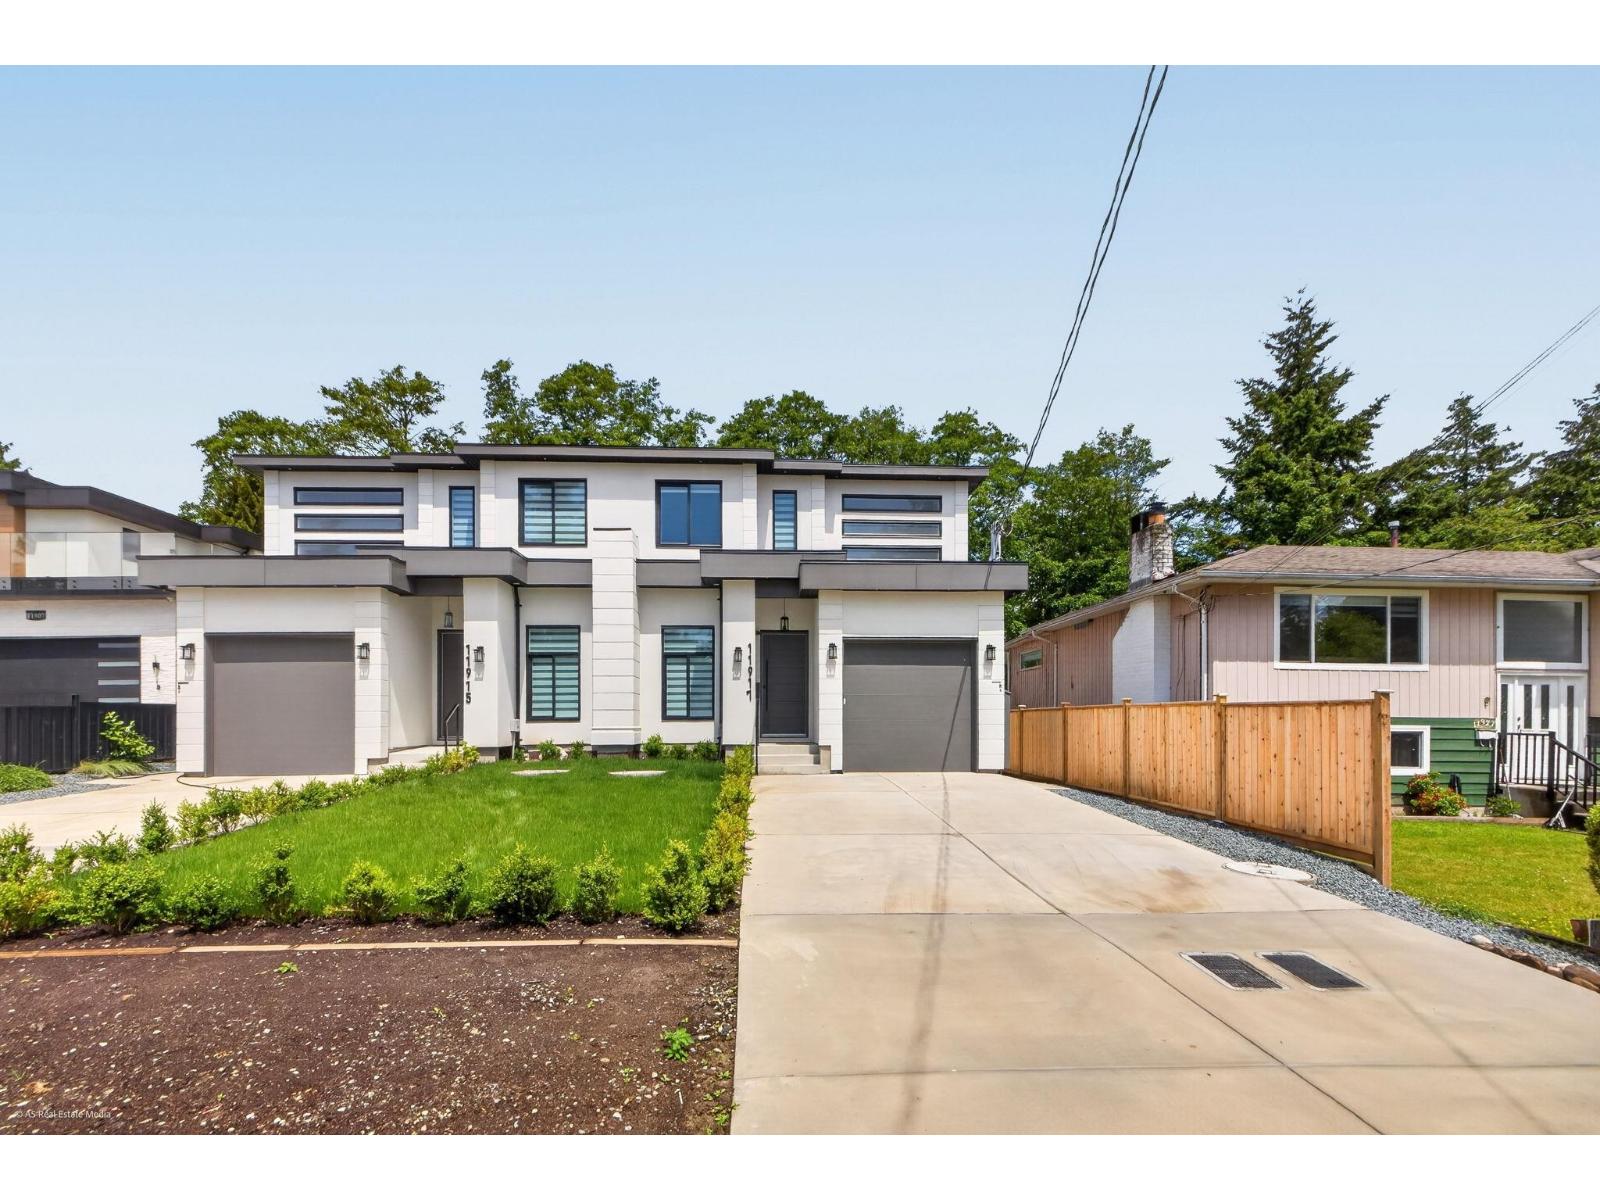
TWO LEGAL mortgage helpers: a 2-bedroom Basement suite and a separate 1-bedroom Garden suite. Brand-New Half Duplex in one of North Delta's most desirable Scottsdale neighborhoods-just steps from schools, parks, shopping, and transit - No Strata Fees, offering over 3208 sq. ft.
of modern living space across 3 levels on a 7,922 sq. ft. lot (approx.
3,961 sq. ft. per side).
Features 6 bedrooms, 6 bathrooms, open-concept design, premium finishes, spacious wok kitchen, covered patio, A/C, tandem garage, and a theatre room. Excellent income potential with. Ample parking for 5-7 vehicles.
All info and measurements are appx. Buyer/buyer's agent to verify all info that is important. Measurements are taken by A5 Real Estate media- Buyer to review.
Property summary
- MLS® number
- R3129908
- Property type
- Single Family
- Building type
- Duplex
- Square footage
- 3,135 sq ft
- Title
- Condo/Strata
- Land size
- 7922 square feet
- Built in
- 2026
- Annual property taxes
- $5,902.00
- Parking
- 5 spaces · Other
- Days on market
- 107 days
Features & details
- Heating
- Heat Pump, Forced air, Electric
- Basement
- Finished, Full
- Appliances
- Washer, Refrigerator, Dishwasher, Stove, Dryer
- View
- City view
- Architectural style
- Other, 2 Level
What would this home cost you?
Based on the $1,359,000 asking price at a 5.00% example rate, semi-annual compounding.
Renanza Realty Inc. can represent you on this property — send an enquiry to arrange a private viewing.
Listing courtesy of Planet Group Realty Inc., Surrey.
The listing data displayed here is provided in part by the Canadian Real Estate Association (CREA) through its Data Distribution Facility (DDF®) and is drawn from Boards and Associations across Canada. Information is deemed reliable but is not guaranteed accurate by CREA. The listings are held by brokerages other than Renanza Realty unless otherwise noted.
The trademarks REALTOR®, REALTORS® and the REALTOR® logo are controlled by CREA and identify real estate professionals who are members of CREA. The trademarks MLS®, Multiple Listing Service® and the associated logos identify professional services rendered by REALTOR® members of CREA to effect the purchase, sale and lease of real estate as part of a cooperative selling system.