
11903 125 ST NW
Edmonton, Alberta
MLS® E4501561
$430,000
- Status
- Active
- Property type
- House
- MLS® number
- E4501561
- Bedrooms
- 4
- Bathrooms
- 2
- Year built
- 1949
 1 / 74
Listing description
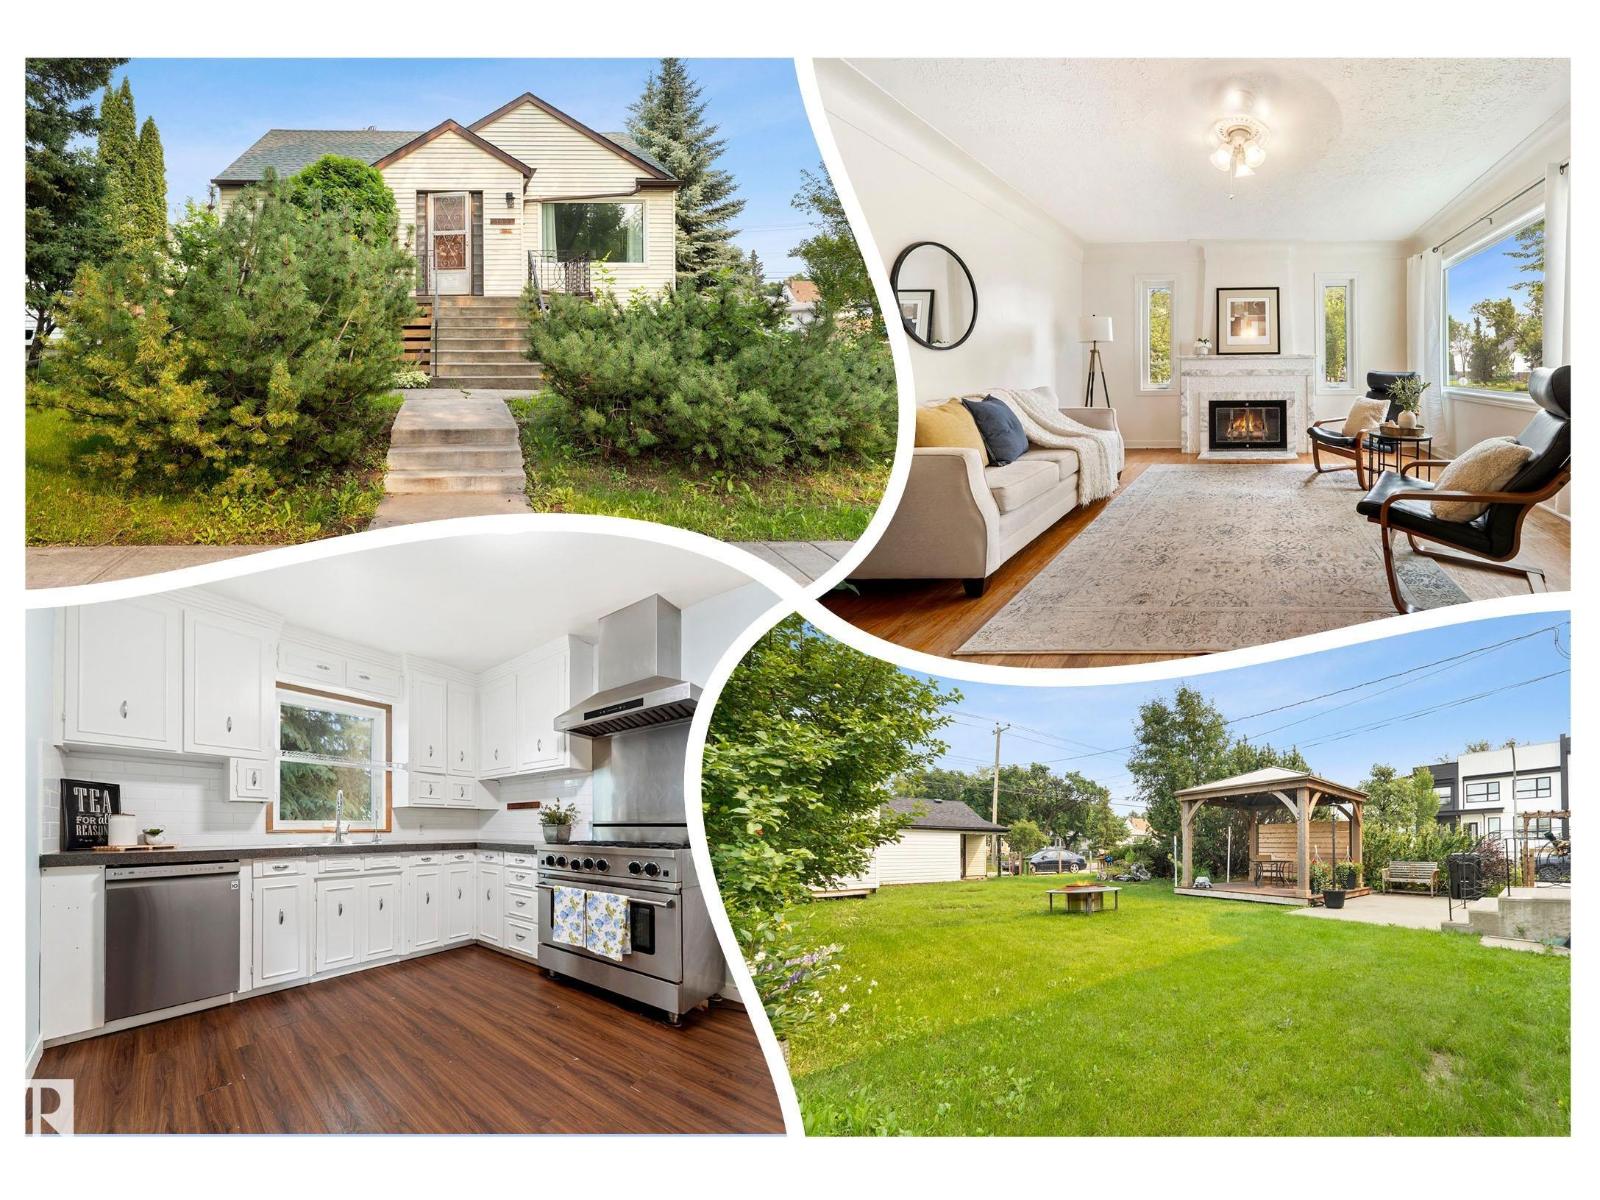
50'X150' CORNER LOT, perfect for redevelopment! You'll love the 2ND KITCHEN in this RAISED Bungalow on a MATURE STREET in Prince Charles. Enter into the inviting living room w/ COFFERED CEILINGS, & original HARDWOOD.
2 bdrms up w/ a full 4 piece bath, & a huge STORAGE AREA off the 2nd bedroom for your extra stuff! Cook in the BRIGHT WHITE kitchen w/ a commercial style GAS RANGE, hood fan, subway TILED back splash & CONCRETE counter tops. A SEPARATE ENTRY at the rear leads to the FULLY FINISHED basement w/ a cozy kitchen, 2 bedrooms, full bath, utility & storage area.
Play in an amazing yard w/ a GAZEBO on a deck, a deluxe insulated & finished storage shed w/ ELECTRICITY, mature landscaping. Park in the oversized DOUBLE GARAGE w/ extra storage. UPGRADES include shingles on garage, attic insulation, pex plumbing, TRIPLE PANE windows up, kitchen GAS LINE, high efficiency furnace & H2O tank, side deck & shed.
The place is in great shape, move in, rent & hold, or build some units on the LARGE LOT, see it now!
Property summary
- MLS® number
- E4501561
- Property type
- Single Family
- Building type
- House
- Square footage
- 1,002 sq ft
- Title
- Freehold
- Land size
- 696.71 square meters
- Built in
- 1949
- Parking
- 4 spaces · Detached Garage, Oversize
- Days on market
- 26 days
Features & details
- Heating
- Forced air
- Basement
- Finished, Full
- Appliances
- Washer, Gas stove(s), Dishwasher, Stove, Dryer, Hood Fan, Two Refrigerators
- Lot features
- Corner Site, Flat site, Lane, Level
- Architectural style
- Bungalow
What would this home cost you?
Based on the $430,000 asking price at a 5.00% example rate, semi-annual compounding.
Renanza Realty Inc. can represent you on this property — send an enquiry to arrange a private viewing.
Listing courtesy of REMAX River City, Edmonton.
The listing data displayed here is provided in part by the Canadian Real Estate Association (CREA) through its Data Distribution Facility (DDF®) and is drawn from Boards and Associations across Canada. Information is deemed reliable but is not guaranteed accurate by CREA. The listings are held by brokerages other than Renanza Realty unless otherwise noted.
The trademarks REALTOR®, REALTORS® and the REALTOR® logo are controlled by CREA and identify real estate professionals who are members of CREA. The trademarks MLS®, Multiple Listing Service® and the associated logos identify professional services rendered by REALTOR® members of CREA to effect the purchase, sale and lease of real estate as part of a cooperative selling system.