
11902 Quail Ridge Place
Osoyoos, British Columbia
MLS® 10401080
$769,000
- Status
- Active
- Property type
- House
- MLS® number
- 10401080
- Bedrooms
- 4
- Bathrooms
- 3
- Year built
- 1997
 1 / 51
Listing description
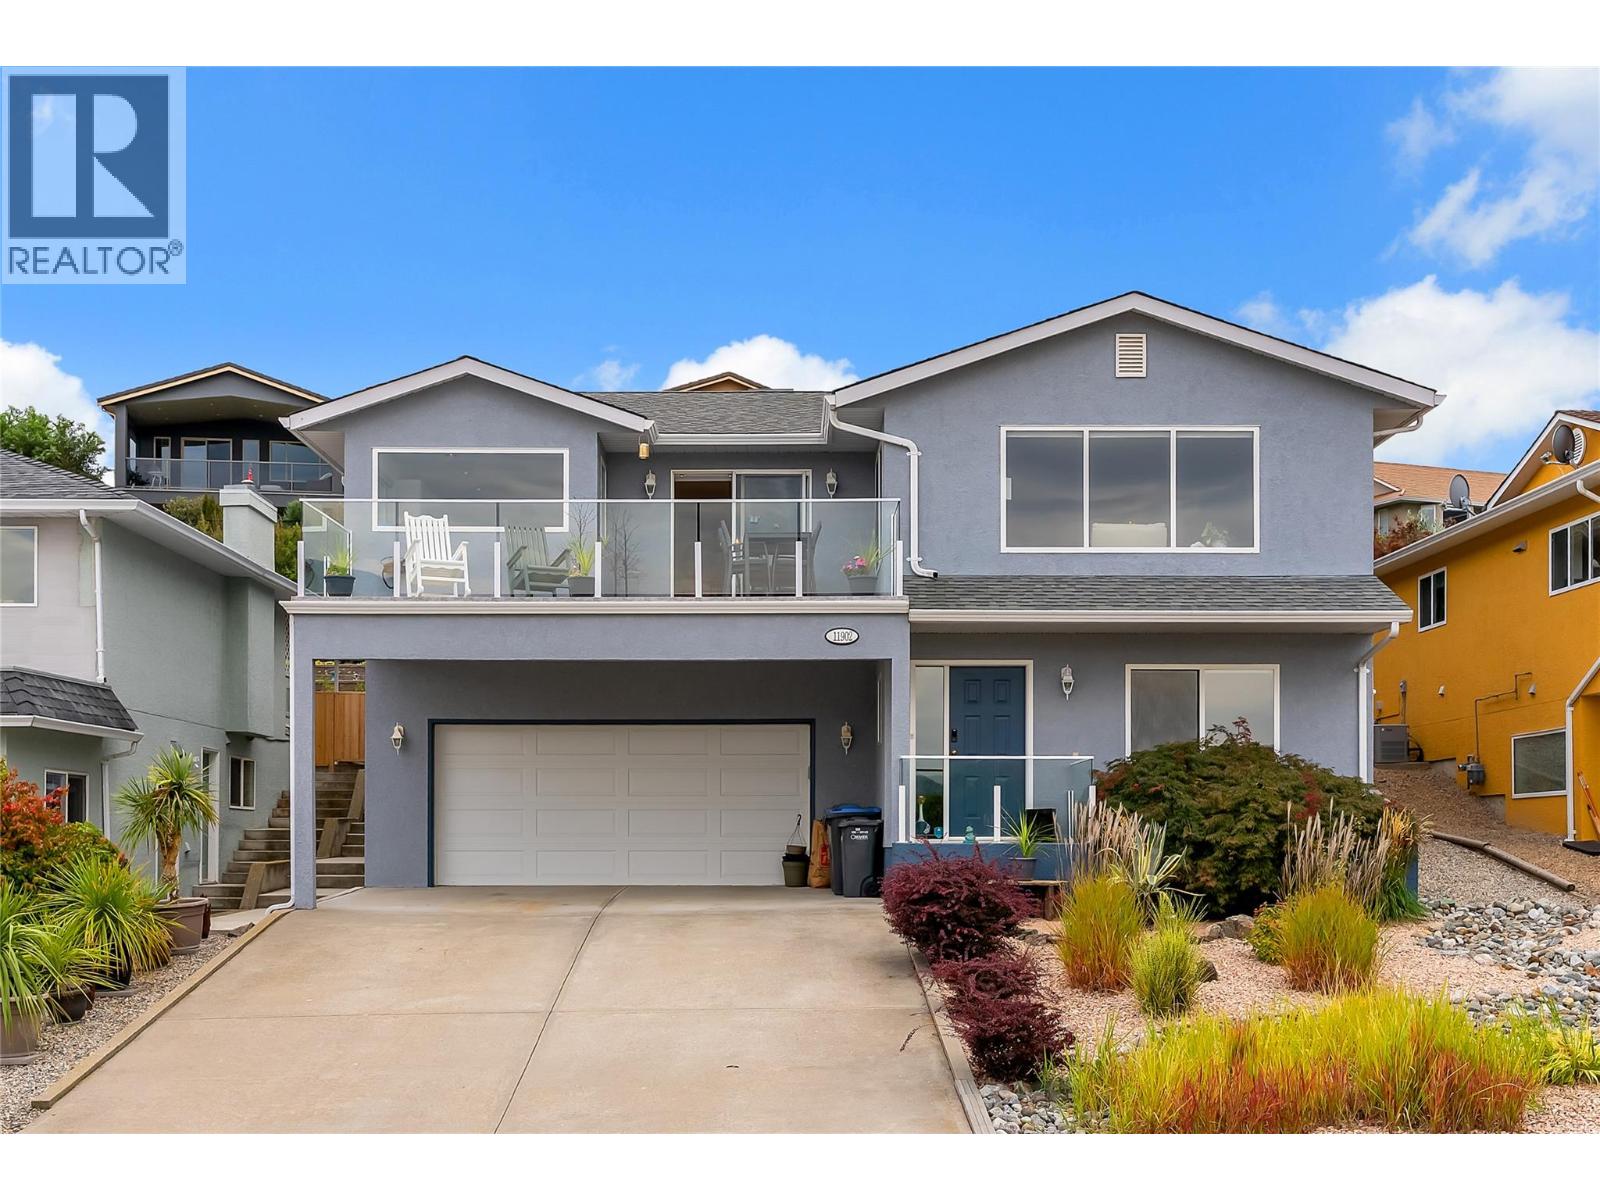
Welcome to 11902 Quail Ridge Place, a beautifully renovated 4-bedroom, 3-bathroom rancher with a finished walk-out lower level, approximately 2,154 sq. ft. of living space and captivating views of Osoyoos Lake, Osoyoos Golf Club, vineyards and surrounding mountains.
The bright, OPEN-CONCEPT main level makes the most of the scenery, with expansive windows throughout the kitchen, dining and living areas. The UPDATED KITCHEN features white cabinetry, granite counters, stainless steel appliances, a LARGE ISLAND and an unforgettable view from the sink. Gather around the cozy GAS FIREPLACE or step onto the spacious glass-railed balcony to relax and take it all in.
The generous primary suite includes a walk-in closet and private ensuite, while a second bedroom, full bathroom and laundry complete the main level. Ideal for family, guests or a home office, the lower level has two more bedrooms, another full bathroom, excellent storage, a WORKSHOP, and access to the attached garage with room for your golf cart, and there's enough room for at least two more vehicles on your driveway. The FULLY FENCED BACKYARD is a garden lover’s retreat with a large patio, lush lawn, mature shade trees, colourful tiered gardens and a substantial shed.
Close to OSOYOOS GOLF CLUB, beaches, wineries, schools and downtown, this move-in-ready home captures the very best of Okanagan living. Book your showing today!
Property summary
- MLS® number
- 10401080
- Property type
- Single Family
- Building type
- House
- Square footage
- 2,315 sq ft
- Title
- Freehold
- Land size
- 0.15 acres
- Built in
- 1997
- Annual property taxes
- $3,762.65
- Parking
- 1 space · Attached Garage, Carport
- Days on market
- 2 days
Features & details
- Heating
- Forced air, See remarks
- Cooling
- Central air conditioning
- Appliances
- Washer, Refrigerator, Water softener, Range - Electric, Dishwasher, Dryer, Microwave, Hood Fan
- Exterior features
- Stucco
- Lot features
- Balcony
- Architectural style
- Ranch
What would this home cost you?
Based on the $769,000 asking price at a 5.00% example rate, semi-annual compounding.
Renanza Realty Inc. can represent you on this property — send an enquiry to arrange a private viewing.
Listing courtesy of Real Broker B.C. Ltd, Kelowna.
The listing data displayed here is provided in part by the Canadian Real Estate Association (CREA) through its Data Distribution Facility (DDF®) and is drawn from Boards and Associations across Canada. Information is deemed reliable but is not guaranteed accurate by CREA. The listings are held by brokerages other than Renanza Realty unless otherwise noted.
The trademarks REALTOR®, REALTORS® and the REALTOR® logo are controlled by CREA and identify real estate professionals who are members of CREA. The trademarks MLS®, Multiple Listing Service® and the associated logos identify professional services rendered by REALTOR® members of CREA to effect the purchase, sale and lease of real estate as part of a cooperative selling system.