
11901 79 Avenue
Grande Prairie, Alberta
MLS® A2342792
$683,395
- Status
- Active
- Property type
- House
- MLS® number
- A2342792
- Bedrooms
- 5
- Bathrooms
- 4
- Year built
- 2026
Listing description
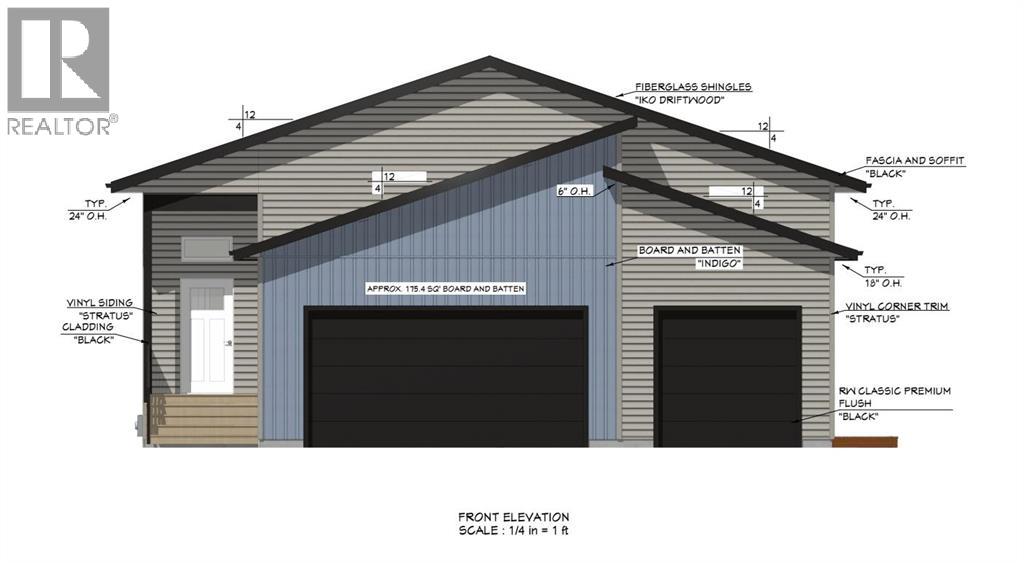
The Doris Job 251- Brand new build by Grande Built Homes, with a legal 2-bedroom secondary suite — 2,619 sq ft of finished living space over two levels, plus an oversized attached garage. The main floor offers 1,315 sq ft with three bedrooms, two full baths, and an open living, dining and kitchen space anchored by a large island. The rear deck is off the dining area.
Downstairs, a self-contained 961 sq ft suite with its own private entrance, full kitchen and dining, living room, two bedrooms and two baths — ideal for a mortgage helper with rent or extended family. Parking is a standout: a 24' x 20' double bay plus a separate single bay with its own overhead door, 761 sq ft total garage space. Kensington Estates is its own quiet pocket of the west end — paved walking paths, multiple ponds and greenspaces, and a community playground.
Minutes to the Eastlink Centre, Costco and the airport, with quick highway access when you need it.
Property summary
- MLS® number
- A2342792
- Property type
- Single Family
- Building type
- House
- Square footage
- 1,315 sq ft
- Title
- Freehold
- Land size
- 633.1 square meters
- Built in
- 2026
- Annual property taxes
- $2,086.00
- Parking
- 6 spaces · Attached Garage
- Days on market
- 1 day
Features & details
- Heating
- Forced air
- Cooling
- None
- Basement
- Finished, Full, Separate entrance, Suite
- Flooring
- Vinyl Plank
- Appliances
- None
- Lot features
- Closet Organizers, No Animal Home, No Smoking Home
- Architectural style
- Bi-level
What would this home cost you?
Based on the $683,395 asking price at a 5.00% example rate, semi-annual compounding.
Renanza Realty Inc. can represent you on this property — send an enquiry to arrange a private viewing.
Listing courtesy of eXp Realty, Grande Prairie.
The listing data displayed here is provided in part by the Canadian Real Estate Association (CREA) through its Data Distribution Facility (DDF®) and is drawn from Boards and Associations across Canada. Information is deemed reliable but is not guaranteed accurate by CREA. The listings are held by brokerages other than Renanza Realty unless otherwise noted.
The trademarks REALTOR®, REALTORS® and the REALTOR® logo are controlled by CREA and identify real estate professionals who are members of CREA. The trademarks MLS®, Multiple Listing Service® and the associated logos identify professional services rendered by REALTOR® members of CREA to effect the purchase, sale and lease of real estate as part of a cooperative selling system.