
11900 5 SIDE ROAD
Halton Hills (Rural Halton Hills), Ontario
MLS® W14186938
$4,000/mo
- Status
- Active
- Property type
- House
- MLS® number
- W14186938
- Bedrooms
- 3
- Bathrooms
- 3
- Year built
- —
 1 / 42
Listing description
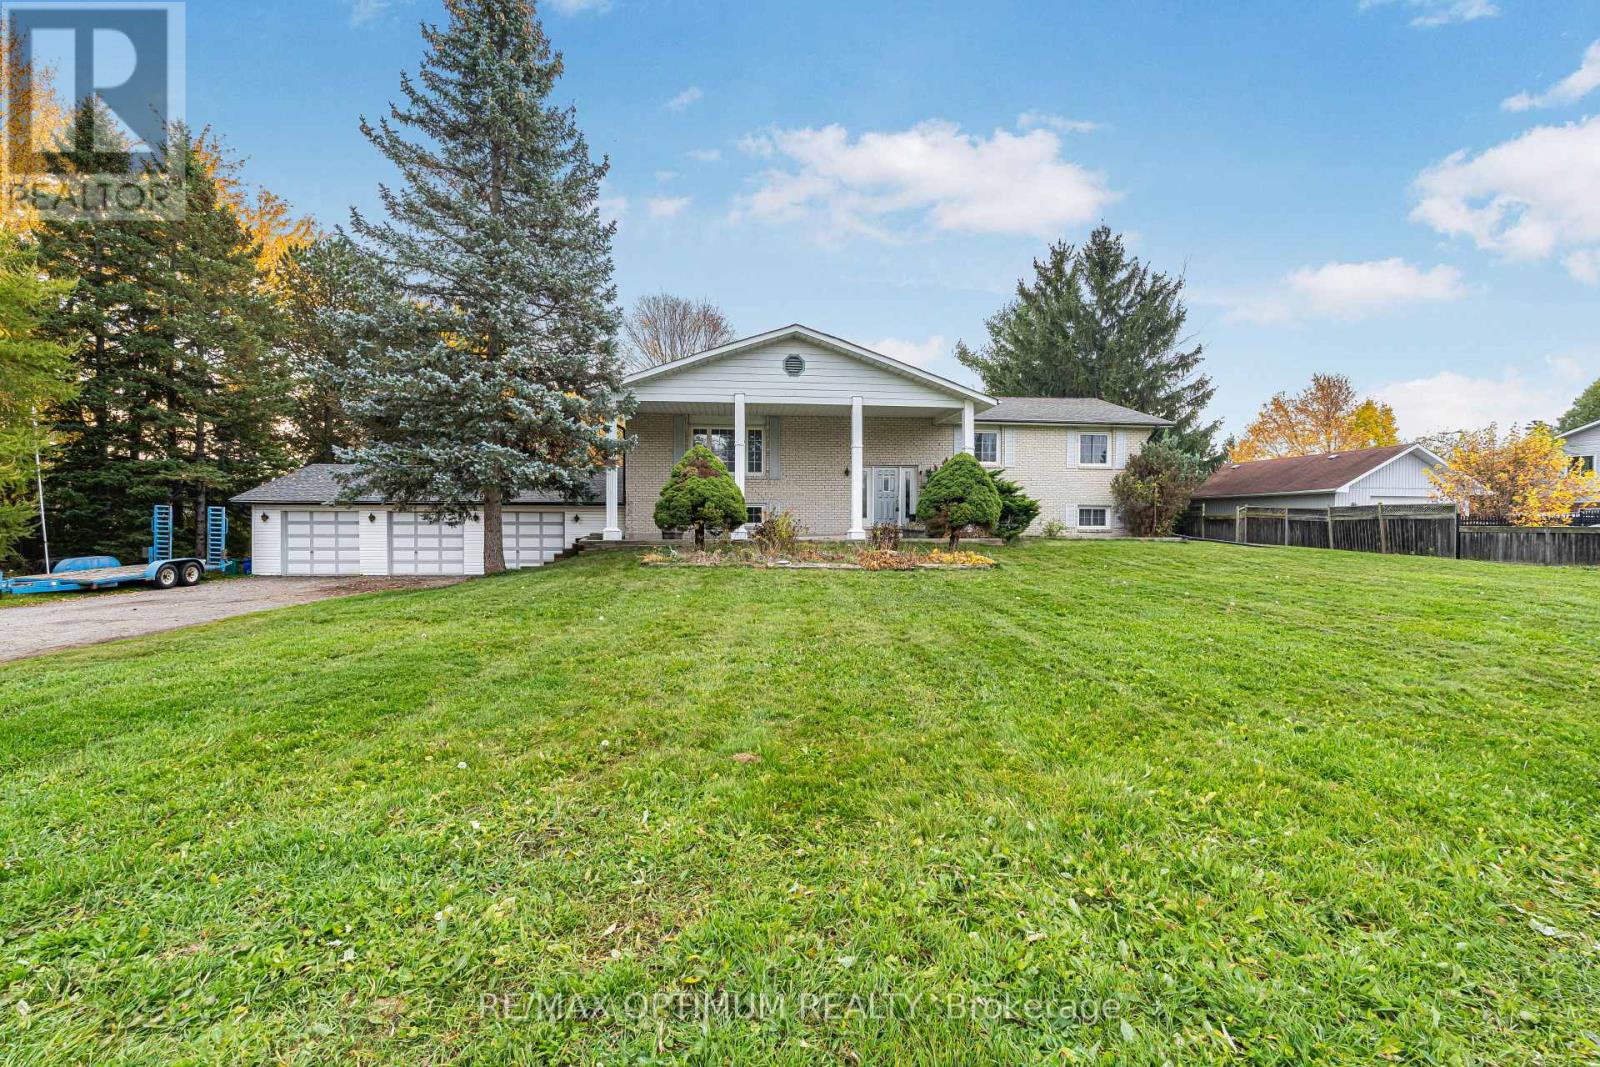
Welcome to 11900 5 Side Road in Rural Halton Hills! Available for lease, this spacious raised bungalow is situated on an impressive approximately 1. 04-acre lot, offering the perfect blend of peaceful country living, privacy and everyday convenience.
Featuring 3 generously sized bedrooms, a bright open-concept living and dining area, and a functional kitchen with stainless steel appliances and a walkout to the deck, this home provides comfortable and practical family living. The partially finished basement offers additional living space, including a large recreation room with a fireplace, games room, utility area and workshop, ideal for entertainment, hobbies or extra storage. Enjoy the convenience of an attached garage, private double driveway and ample parking.
Surrounded by scenic rural landscapes, this property offers plenty of outdoor space while remaining conveniently close to Georgetown, schools, shopping, major roads and everyday amenities. A fantastic leasing opportunity for those seeking space, comfort and tranquility without compromising accessibility. Tenant is responsible for paying 100% of all utilities.
**Inside photos are from the previous listing, when the property was vacant**
Property summary
- MLS® number
- W14186938
- Property type
- Single Family
- Building type
- House
- Title
- Freehold
- Land size
- 155 x 295 FT
- Parking
- 13 spaces · Attached Garage, Garage
- Days on market
- 0 days
Features & details
- Heating
- Forced air, Oil
- Cooling
- Central air conditioning
- Basement
- Partially finished, Full
- Flooring
- Tile, Hardwood, Carpeted
- Appliances
- Washer, Refrigerator, Dishwasher, Stove, Dryer, Microwave
- Exterior features
- Brick
- Lot features
- Level lot
- Community features
- School Bus
- Architectural style
- Raised bungalow
Renanza Realty Inc. can represent you on this property — send an enquiry to arrange a private viewing.
Listing courtesy of RE/MAX OPTIMUM REALTY, MISSISSAUGA.
The listing data displayed here is provided in part by the Canadian Real Estate Association (CREA) through its Data Distribution Facility (DDF®) and is drawn from Boards and Associations across Canada. Information is deemed reliable but is not guaranteed accurate by CREA. The listings are held by brokerages other than Renanza Realty unless otherwise noted.
The trademarks REALTOR®, REALTORS® and the REALTOR® logo are controlled by CREA and identify real estate professionals who are members of CREA. The trademarks MLS®, Multiple Listing Service® and the associated logos identify professional services rendered by REALTOR® members of CREA to effect the purchase, sale and lease of real estate as part of a cooperative selling system.