
119 Stonegate Crescent NW
Airdrie, Alberta
MLS® A2343100
$624,900
- Status
- Active
- Property type
- House
- MLS® number
- A2343100
- Bedrooms
- 5
- Bathrooms
- 3
- Year built
- 2001
 1 / 49
Listing description
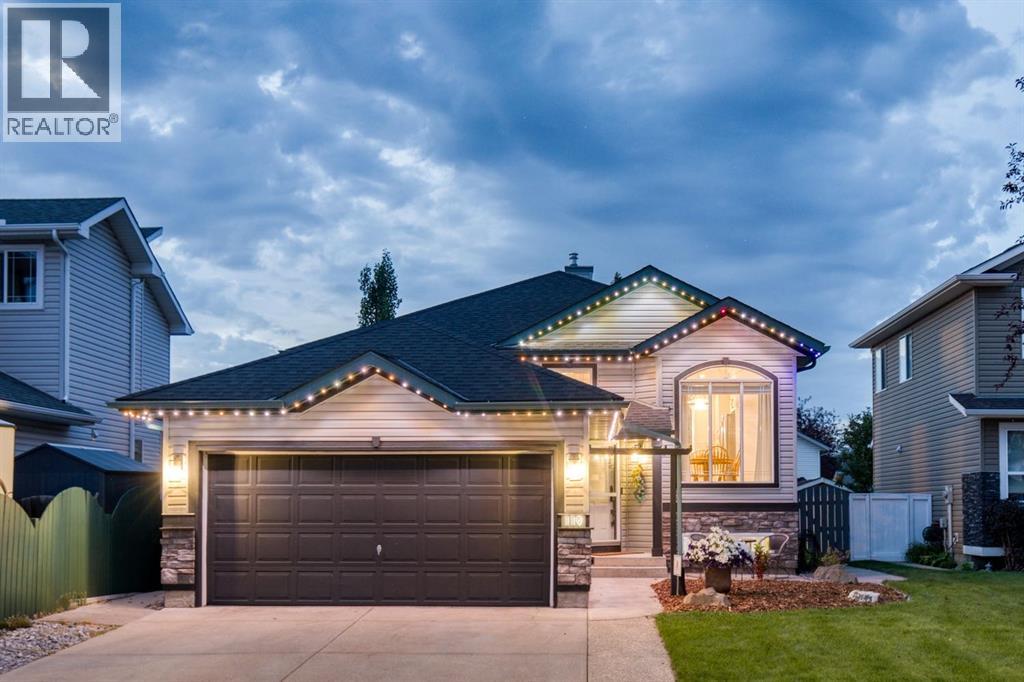
Welcome to this spectacular, truly one of a kind bi-level style bungalow, ideally located just steps from pathways, parks, Starbucks & an array of nearby amenities. Meticulously updated & exceptionally maintained, this home offers the rare opportunity to simply move in & enjoy! It feels like a brand new home, yet offers a floor plan & character you simply won’t find in today’s market.
From the moment you step inside, you’ll appreciate the bright, welcoming interior & unique layout designed to provide both functionality & separation. At the heart of the home you'll find the beautifully renovated kitchen featuring two-tone custom cabinetry, full-height cabinets, quartz counters, built-in pantry, soft-close drawers, SS appliances, oversized sink & abundant counter space. A dedicated coffee station & breakfast bar add to the everyday convenience.
The front dining room provides an inviting setting for family dinners, while the rear living room is the perfect gathering space, featuring full-height sliders to the deck, a striking feature wall w/ gas fireplace & an abundance of natural light. The showstopping feature is the extraordinary floor plan. A dramatic, full-width stair leads to the elevated bedrooms & office area, creating a natural separation b/w the main living spaces.
This architectural design is incredibly rare, creating a home that feels open & spacious while maintaining distinct living zones. The elevated level includes a bathroom, office (3rd bedrm), a bedroom, & a spacious primary retreat. The primary features a full ensuite w/ tiled wall, step in shower & walkthrough closet.
The add. bedrooms offer generous space & ample closet space. The fully developed basement adds even more living space w/ a generous rec room, adjoining games room w/ pool table, large 4th bedroom & impressive home gym featuring rubber flooring & mirrored doors (easily converted to 5th bedrm).
The basement continues to impress w/ a functional laundry room which includes a custom dog w ash/sink & connects to a 3pc bathroom with a fully tiled walkin shower & oversized vanity. Excellent storage throughout only adds to the home’s functionality. Outside, the beautifully landscaped backyard offers a private retreat w/ spacious deck & rear alley access; perfect for morning coffee, gardening or entertaining.
Extensively updated throughout, improvements include custom kitchen & bathrooms, select newer windows, interior doors/trim, baseboards, updated lighting, renovated primary walk-in closet, built-in office, new ceilings, Duradeck, staircase railing, wide-plank flooring, Gator rubber gym flooring, paint & an epoxy garage floor. Homes this unique are exceptionally rare. Offering the feel & finish of a nearly new home, combined w/ an established community, mature landscaping & a truly unforgettable, one of a kind floor plan, this is a home you need to experience in person.
Move-in ready, extensively updated & unlike anything else on the market, this spectacular home is an absolute must see.
Property summary
- MLS® number
- A2343100
- Property type
- Single Family
- Building type
- House
- Square footage
- 1,259 sq ft
- Title
- Freehold
- Land size
- 449.6 square meters
- Built in
- 2001
- Annual property taxes
- $4,206.00
- Parking
- 4 spaces · Attached Garage
- Days on market
- 2 days
Features & details
- Heating
- Forced air, Natural gas
- Cooling
- Central air conditioning
- Basement
- Finished, Full
- Flooring
- Laminate, Carpeted, Ceramic Tile, Vinyl Plank
- Appliances
- Washer, Refrigerator, Dishwasher, Stove, Dryer, Microwave Range Hood Combo, Window Coverings, Garage door opener
- Exterior features
- Stone, Vinyl siding
- Lot features
- Treed, Back lane, Closet Organizers
- Architectural style
- Bi-level
What would this home cost you?
Based on the $624,900 asking price at a 5.00% example rate, semi-annual compounding.
Renanza Realty Inc. can represent you on this property — send an enquiry to arrange a private viewing.
Listing courtesy of RE/MAX House of Real Estate, CALGARY.
The listing data displayed here is provided in part by the Canadian Real Estate Association (CREA) through its Data Distribution Facility (DDF®) and is drawn from Boards and Associations across Canada. Information is deemed reliable but is not guaranteed accurate by CREA. The listings are held by brokerages other than Renanza Realty unless otherwise noted.
The trademarks REALTOR®, REALTORS® and the REALTOR® logo are controlled by CREA and identify real estate professionals who are members of CREA. The trademarks MLS®, Multiple Listing Service® and the associated logos identify professional services rendered by REALTOR® members of CREA to effect the purchase, sale and lease of real estate as part of a cooperative selling system.