
119 PATRICIA AVENUE
Toronto (Newtonbrook West), Ontario
MLS® C14111832
$2,880,000
- Status
- Active
- Property type
- House
- MLS® number
- C14111832
- Bedrooms
- 6
- Bathrooms
- 6
- Year built
- —
 1 / 50
Listing description
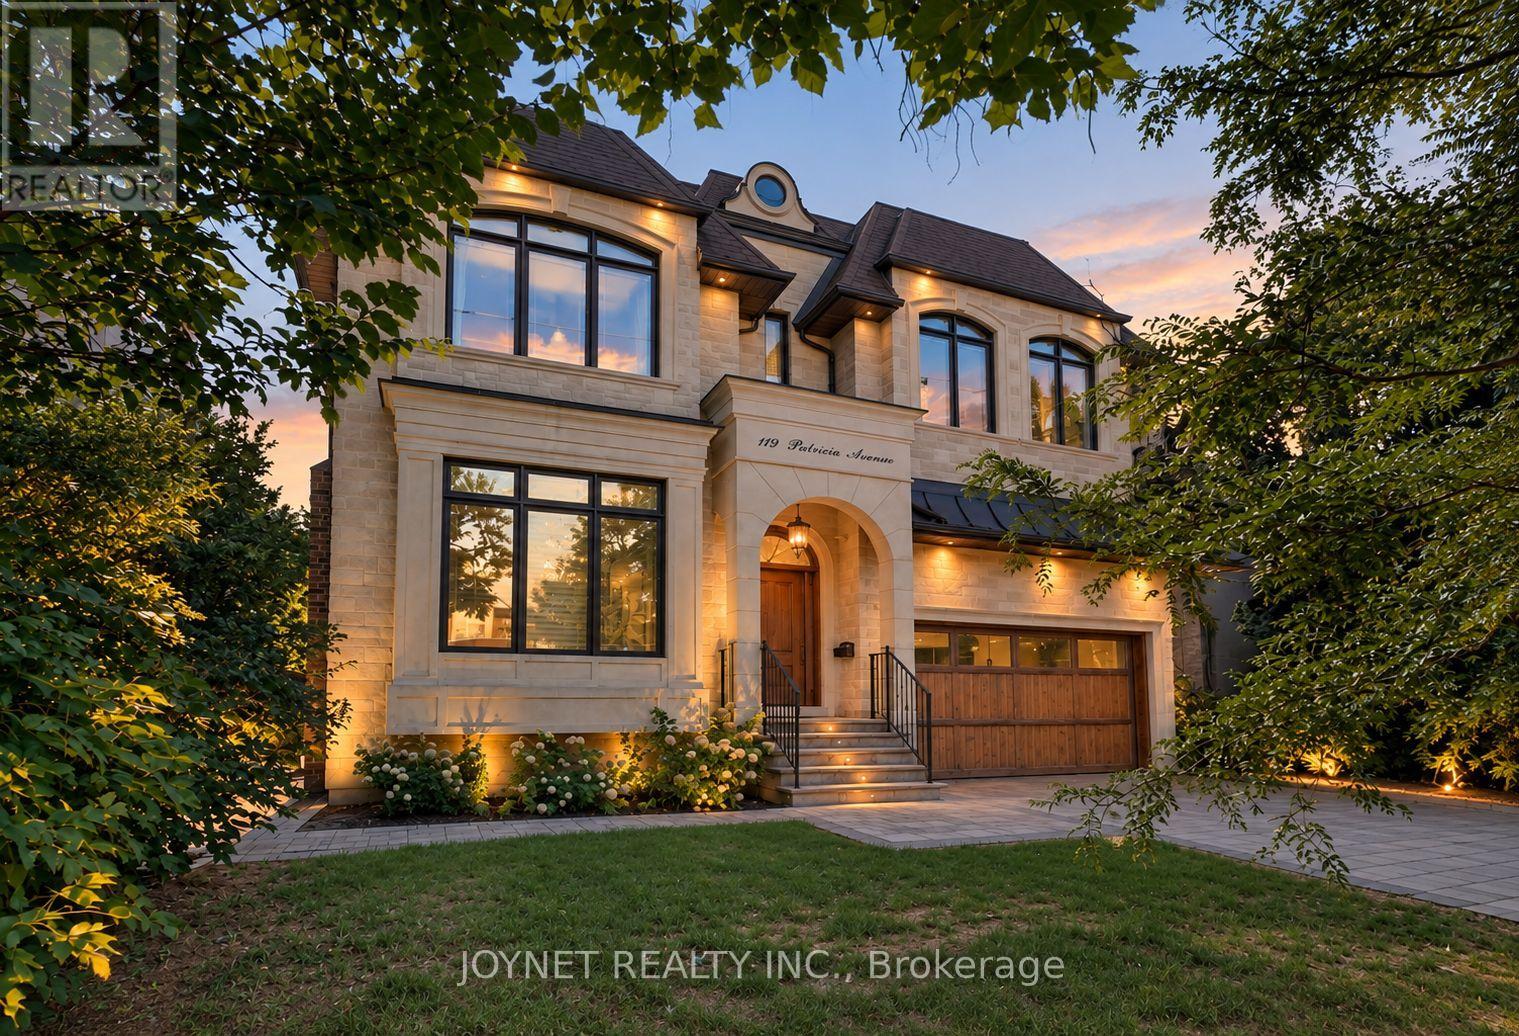
More Space. A Lot More to Love. Just Steps From Yonge Street, This Custom-Built Residence Has a Presence That's Hard to Miss, Yet It's the Way the Home Lives That Makes It Special.
Behind Its Classic Stone Facade, Soaring Ceilings, Oversized Windows, and Beautifully Proportioned Rooms Give the Interiors a Wonderful Sense of Space and Light. The Kitchen Is Made for More Than Cooking, With Premium Appliances, A Generous Centre Island, and a Butler's Pantry That Keeps Everything Running Smoothly. Flowing Effortlessly Into the Family Room With Views of the Lush, Landscaped Backyard, Making Everyday Living and Entertaining Feel Equally Natural.
Upstairs, Generous Bedrooms and Bathrooms With Heated Floors Offer Room to Unwind. And Then There's the Location: Morning Coffee, Dinner Plans, Parks, Schools, Shopping, and Transit Are All Within Walking Distance. The Best Part?
You Get the Space and Character of A C/B Home Without Giving Up Urban Convenience. **A Rare Opportunity To Own A Solid Luxury Home in a Prime Location. *A MUST SEE *
Property summary
- MLS® number
- C14111832
- Property type
- Single Family
- Building type
- House
- Title
- Freehold
- Land size
- 50 x 132 FT
- Annual property taxes
- $17,909.04
- Parking
- 6 spaces · Garage
- Days on market
- 13 days
Features & details
- Heating
- Forced air, Natural gas
- Cooling
- Central air conditioning
- Basement
- Finished, Walk out, N/A
- Flooring
- Tile, Hardwood
- Appliances
- Central Vacuum, Range, Oven
- Exterior features
- Brick, Stone
- Lot features
- Carpet Free, Sump Pump
What would this home cost you?
Based on the $2,880,000 asking price at a 5.00% example rate, semi-annual compounding.
Renanza Realty Inc. can represent you on this property — send an enquiry to arrange a private viewing.
Listing courtesy of JOYNET REALTY INC., MARKHAM.
The listing data displayed here is provided in part by the Canadian Real Estate Association (CREA) through its Data Distribution Facility (DDF®) and is drawn from Boards and Associations across Canada. Information is deemed reliable but is not guaranteed accurate by CREA. The listings are held by brokerages other than Renanza Realty unless otherwise noted.
The trademarks REALTOR®, REALTORS® and the REALTOR® logo are controlled by CREA and identify real estate professionals who are members of CREA. The trademarks MLS®, Multiple Listing Service® and the associated logos identify professional services rendered by REALTOR® members of CREA to effect the purchase, sale and lease of real estate as part of a cooperative selling system.