
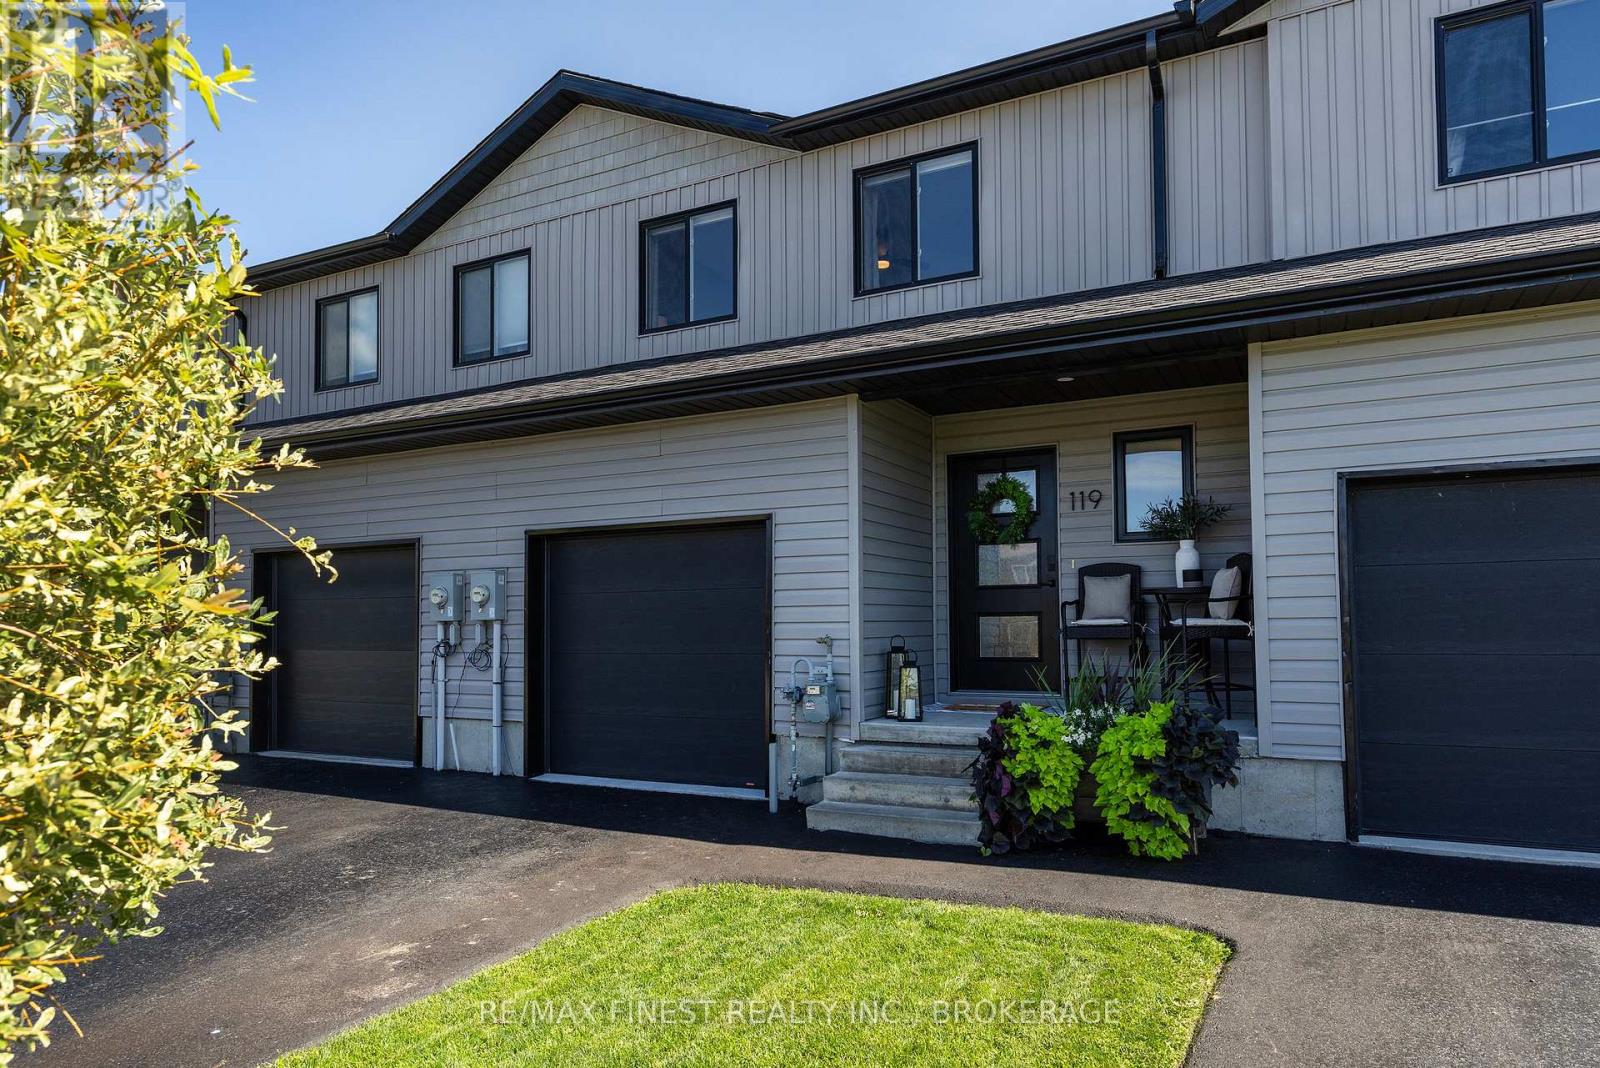
119 KANVERS WAY
Greater Napanee (Greater Napanee), Ontario
MLS® X13772464
$484,900
- Status
- Active
- Property type
- House
- MLS® number
- X13772464
- Bedrooms
- 3
- Bathrooms
- 3
- Year built
- —
 1 / 50
Listing description
Welcome to 119 Kanvers Way! This absolutely immaculate, stylish and move-in-ready home truly exudes pride of ownership from top to bottom. Featuring a bright and inviting open-concept mainfloor, the spacious living room, dining area and modern kitchen seamlessly flow together, creating the perfect space for entertaining and everyday living.
The kitchen features a beautiful centre island and overlooks the spectacular backyard, while a convenient main-floor powder room adds functionality. Upstairs, you'll find three generously sized bedrooms and a large, well-appointed main bathroom. Beautifully updated staircases lead both upstairs and downstairs, adding a contemporary touch throughout the home.
The fully finished lower level offers additional living space and a convenient half bathroom-perfect for a family room, recreation area, home office or additional living space. The fully finished garage is an exceptional bonus, featuring full drywall, insulation and a ductless split heat pump providing both heating and air conditioning. Whether you envision the space as a heated and cooled garage, home gym, workshop or hobby area, this versatile space offers endless possibilities.
Outside is where this property truly shines, with an incredible backyard oasis featuring a stunning deck, relaxing hot tub, beautiful landscaping, fire pit and storage shed. Whether hosting friends, enjoying a quiet evening outdoors or simply relaxing inyour own private retreat, this backyard is sure to impress. Meticulously maintained andbeautifully updated, this exceptional home offers the perfect blend of style, comfort and functionality.
Nothing to do but move in and enjoy-119 Kanvers Way is a must-see!
Property summary
- MLS® number
- X13772464
- Property type
- Single Family
- Building type
- Row / Townhouse
- Title
- Freehold
- Land size
- 22 x 126 FT
- Annual property taxes
- $3,208.00
- Parking
- 2 spaces · Attached Garage, Garage
- Days on market
- 5 days
Features & details
- Heating
- Forced air, Natural gas
- Cooling
- Central air conditioning
- Basement
- Full
- Exterior features
- Vinyl siding
What would this home cost you?
Based on the $484,900 asking price at a 5.00% example rate, semi-annual compounding.
Renanza Realty Inc. can represent you on this property — send an enquiry to arrange a private viewing.
Listing courtesy of RE/MAX FINEST REALTY INC., BROKERAGE, KINGSTON.
The listing data displayed here is provided in part by the Canadian Real Estate Association (CREA) through its Data Distribution Facility (DDF®) and is drawn from Boards and Associations across Canada. Information is deemed reliable but is not guaranteed accurate by CREA. The listings are held by brokerages other than Renanza Realty unless otherwise noted.
The trademarks REALTOR®, REALTORS® and the REALTOR® logo are controlled by CREA and identify real estate professionals who are members of CREA. The trademarks MLS®, Multiple Listing Service® and the associated logos identify professional services rendered by REALTOR® members of CREA to effect the purchase, sale and lease of real estate as part of a cooperative selling system.