
119 GOWLAND Drive
Hamilton, Ontario
MLS® 40868937
$719,000
- Status
- Active
- Property type
- House
- MLS® number
- 40868937
- Bedrooms
- 3
- Bathrooms
- 4
- Year built
- —
 1 / 51
Listing description
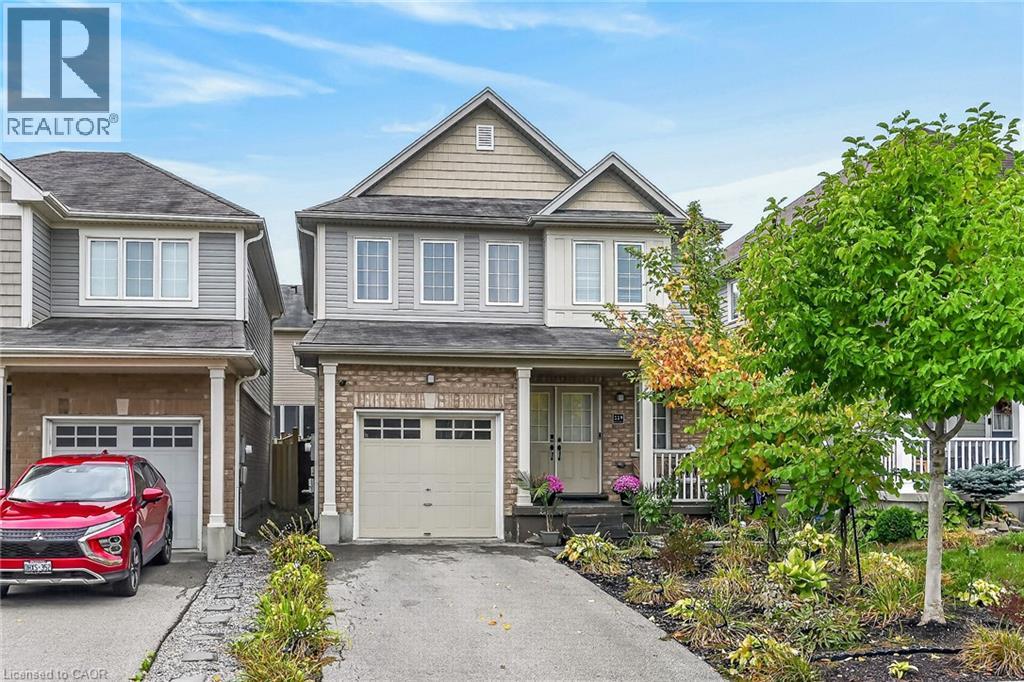
Welcome to this beautiful, move-in-ready detached home in the heart of family-friendly Binbrook! Thoughtfully upgraded throughout, this home offers stylish finishes, functional living spaces, and plenty of room for the whole family. The main floor features updated flooring, a stunning hardwood staircase with sleek iron spindles, modern pot lighting, and a chef-inspired kitchen complete with a centre island and dining area overlooking the spacious family room.
A convenient 2-piece powder room and direct garage access add to the main level's functionality. Upstairs, a gorgeous oversized window fills the space with natural light. The second level offers three spacious bedrooms, a convenient laundry room/library, and a private primary retreat featuring a walk-in closet and ensuite bathroom.
The fully finished basement provides versatile additional living space, complete with a full bathroom—ideal for a recreation room, home office, guest suite, or growing family. Step outside to your own backyard oasis, featuring a beautiful pergola and ample space for entertaining, relaxing, and enjoying summer evenings—proud recipient of the 2026 Green Bee Award, recognizing the home’s environmental and sustainability features. Located in a fantastic family-friendly neighbourhood, close to schools, parks, amenities, and everything Binbrook has to offer.
A wonderful opportunity to call this exceptional property home!
Property summary
- MLS® number
- 40868937
- Property type
- Single Family
- Building type
- House
- Square footage
- 2,045 sq ft
- Title
- Freehold
- Annual property taxes
- $4,678.00
- Parking
- 3 spaces · Attached Garage
- Days on market
- 1 day
Features & details
- Heating
- Forced air
- Cooling
- Central air conditioning
- Basement
- Finished, Full
- Appliances
- Washer, Refrigerator, Dishwasher, Dryer, Hood Fan, Window Coverings, Garage door opener
- Exterior features
- Brick, Vinyl siding
- Lot features
- Conservation/green belt, Sump Pump, Automatic Garage Door Opener
- Community features
- School Bus, Community Centre
- Architectural style
- Other
What would this home cost you?
Based on the $719,000 asking price at a 5.00% example rate, semi-annual compounding.
Renanza Realty Inc. can represent you on this property — send an enquiry to arrange a private viewing.
Listing courtesy of Royal LePage Macro Realty, Stoney Creek.
The listing data displayed here is provided in part by the Canadian Real Estate Association (CREA) through its Data Distribution Facility (DDF®) and is drawn from Boards and Associations across Canada. Information is deemed reliable but is not guaranteed accurate by CREA. The listings are held by brokerages other than Renanza Realty unless otherwise noted.
The trademarks REALTOR®, REALTORS® and the REALTOR® logo are controlled by CREA and identify real estate professionals who are members of CREA. The trademarks MLS®, Multiple Listing Service® and the associated logos identify professional services rendered by REALTOR® members of CREA to effect the purchase, sale and lease of real estate as part of a cooperative selling system.