
119 Covington Close NE
Calgary, Alberta
MLS® A2349733
$699,000
- Status
- Active
- Property type
- House
- MLS® number
- A2349733
- Bedrooms
- 6
- Bathrooms
- 3
- Year built
- 1995
 1 / 48
Listing description
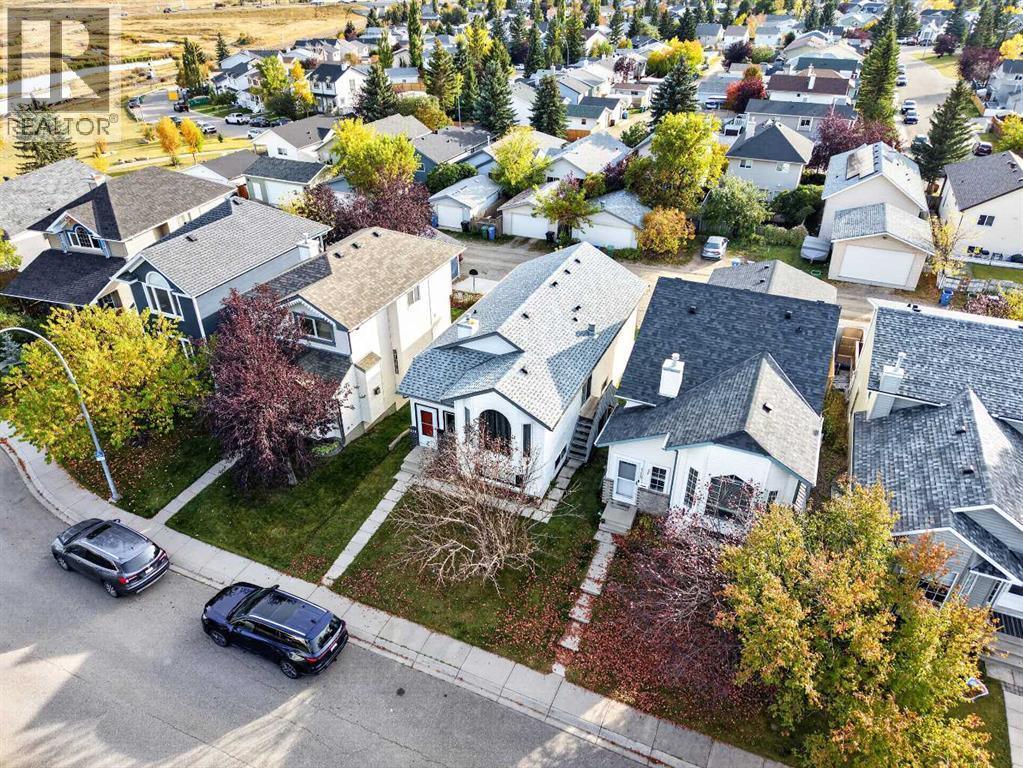
A legal, City-registered secondary suite and two fixed-term leases running into 2027: this Coventry Hills bi-level arrives documented. Built in 1995, the home offers 1,007. 70 sq ft above grade (RMS), plus 980.
30 sq ft below grade. The upper unit has three bedrooms, including a primary bedroom with a 3-piece ensuite, a second 3-piece bathroom with laundry, a kitchen, a dining area and a living room. Below, the registered secondary suite (2025) adds three bedrooms, a 3-piece bathroom with laundry, an eat-in kitchen and a family room, with a private walk-out entrance at the back.
Both kitchens and all three bathrooms have been renovated, with vinyl plank flooring. West-side roofing and siding were replaced after hail damage in August 2024. The 3,250 sq ft lot includes a fenced yard and a 20'2" x 10'6" rear deck beside the suite entrance.
Each unit has its own refrigerator, range, range hood, dishwasher, washer and dryer. The upper unit is leased at $1,699 per month to June 30, 2027, and the suite at $1,399 per month to August 31, 2027. Under the current leases, tenants cover 100% of utilities, split 60/40.
Park on the rear pad, cross the fenced yard, and the lower unit's door opens without passing through anyone else's space. Laundry night can happen on both floors at once, each machine set in its own bathroom, with no schedule to share. Off the back lane, the parking pad holds three vehicles.
Nose Creek Park is a 6-minute walk (450 m), and YYC is a 9-minute off-peak drive. Both existing tenancies are assumed on possession, and each lease carries a fixed end date in 2027.
Property summary
- MLS® number
- A2349733
- Property type
- Single Family
- Building type
- House
- Square footage
- 1,008 sq ft
- Title
- Freehold
- Land size
- 302 square meters
- Built in
- 1995
- Annual property taxes
- $3,507.00
- Parking
- 3 spaces · Parking Pad
- Days on market
- 1 day
Features & details
- Heating
- Forced air, Natural gas
- Cooling
- None
- Basement
- Finished, Full, Separate entrance, Walk out, Suite
- Flooring
- Vinyl Plank
- Appliances
- Washer, Refrigerator, Dishwasher, Range, Dryer, Hood Fan, Window Coverings
- Exterior features
- Brick, Vinyl siding
- Lot features
- Back lane, No Animal Home, No Smoking Home
- Architectural style
- Bi-level
What would this home cost you?
Based on the $699,000 asking price at a 5.00% example rate, semi-annual compounding.
Renanza Realty Inc. can represent you on this property — send an enquiry to arrange a private viewing.
Listing courtesy of Homecare Realty Ltd., CALGARY.
The listing data displayed here is provided in part by the Canadian Real Estate Association (CREA) through its Data Distribution Facility (DDF®) and is drawn from Boards and Associations across Canada. Information is deemed reliable but is not guaranteed accurate by CREA. The listings are held by brokerages other than Renanza Realty unless otherwise noted.
The trademarks REALTOR®, REALTORS® and the REALTOR® logo are controlled by CREA and identify real estate professionals who are members of CREA. The trademarks MLS®, Multiple Listing Service® and the associated logos identify professional services rendered by REALTOR® members of CREA to effect the purchase, sale and lease of real estate as part of a cooperative selling system.