
119 539 Delora Dr
Colwood, British Columbia
MLS® 1047989
$1,199,000
- Status
- Active
- Property type
- House
- MLS® number
- 1047989
- Bedrooms
- 3
- Bathrooms
- 3
- Year built
- 2020
 1 / 72
Listing description
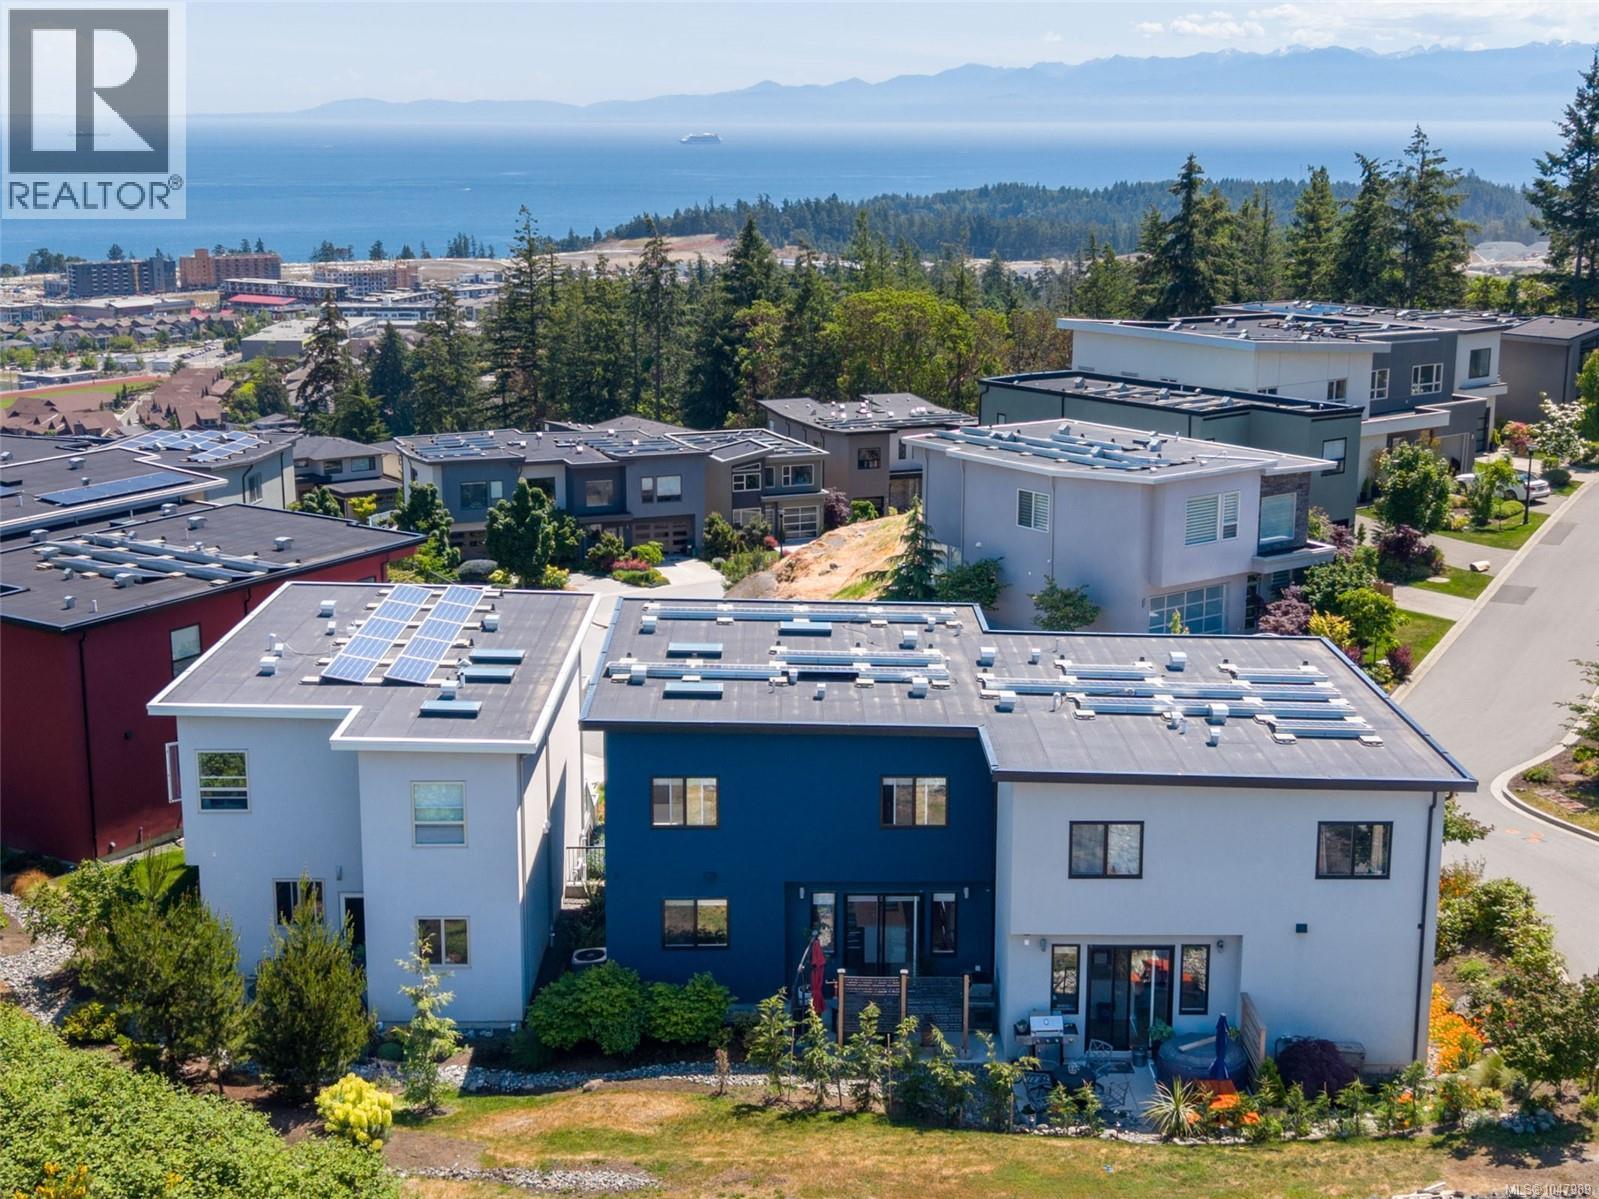
Have your morning coffee overlooking panoramic views of the Strait of Juan De Fuca from one of your two balconies. Your “SMART Home’ solar panels on the roof will be selling excess power back to BC Hydro. Your 2000+ square foot home has 3 beds, 3 baths.
The primary bedroom has a spa like ensuite, heated floors, and a walk-in closet. The bright, open concept main floor has wide plank floors, a gourmet kitchen, upgraded appliances, quartz counter tops, and a large island and a designer fireplace that is perfect for entertaining. The office/den is a quiet place for working or watching movies.
There is an on demand hot water heater, ample indoor storage area, 2 car garage and large driveway with parking for 4 cars. The energy efficient forced air system has heating and air conditioning to keep you warm in the winter and cool in the summer. The back patio is perfect for BBQ’s and relaxing.
Close to shopping in Colwood and Langford. Close to excellent schools, hiking trails, parks, and multiple beaches. The self managed strata is well run and funded.
Property summary
- MLS® number
- 1047989
- Property type
- Single Family
- Building type
- Row / Townhouse
- Square footage
- 1,995 sq ft
- Title
- Condo/Strata
- Land size
- 1876 square feet
- Built in
- 2020
- Annual property taxes
- $4,685.00
- Parking
- 2 spaces
- Days on market
- 18 days
Features & details
- Heating
- Solar, Other
- Cooling
- See Remarks
- Appliances
- Washer, Refrigerator, Dishwasher, Dryer, Microwave, Oven - Built-In
- Lot features
- Irregular lot size
- Community features
- Family Oriented, Pets Allowed
- View
- City view, Mountain view, Ocean view
- Architectural style
- Other
- Strata fee
- $444.58 / Monthly
What would this home cost you?
Based on the $1,199,000 asking price at a 5.00% example rate, semi-annual compounding.
Renanza Realty Inc. can represent you on this property — send an enquiry to arrange a private viewing.
Listing courtesy of RE/MAX Generation - The Neal Estate Group, Victoria.
The listing data displayed here is provided in part by the Canadian Real Estate Association (CREA) through its Data Distribution Facility (DDF®) and is drawn from Boards and Associations across Canada. Information is deemed reliable but is not guaranteed accurate by CREA. The listings are held by brokerages other than Renanza Realty unless otherwise noted.
The trademarks REALTOR®, REALTORS® and the REALTOR® logo are controlled by CREA and identify real estate professionals who are members of CREA. The trademarks MLS®, Multiple Listing Service® and the associated logos identify professional services rendered by REALTOR® members of CREA to effect the purchase, sale and lease of real estate as part of a cooperative selling system.