
119 511 GATENSBURY STREET
Coquitlam, British Columbia
MLS® R3159223
$749,000
- Status
- Active
- Property type
- House
- MLS® number
- R3159223
- Bedrooms
- 3
- Bathrooms
- 2
- Year built
- 1977
 1 / 35
Listing description
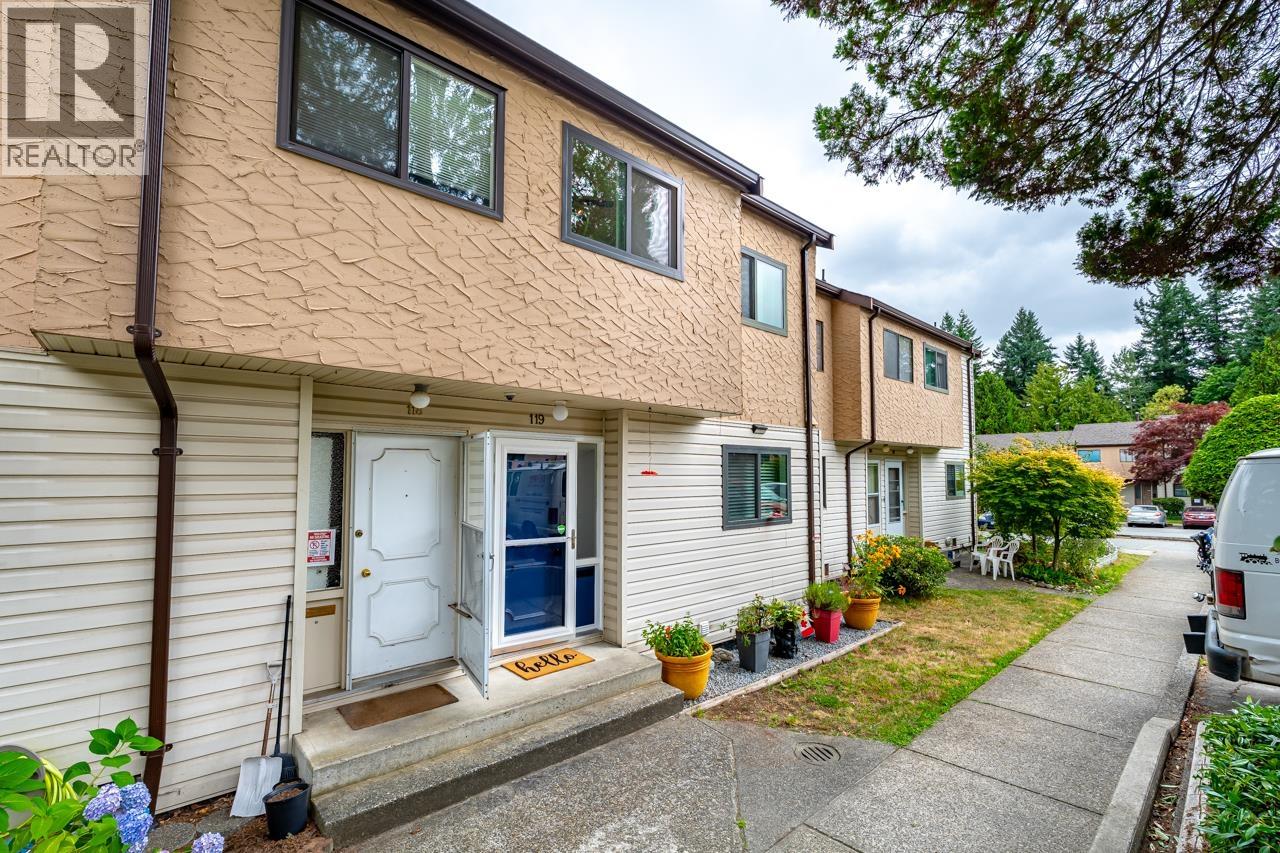
Welcome to Austin Heights, one of Coquitlam's most sought-after neighbourhoods! This charming townhouse offers a warm and inviting layout with three well-sized bedrooms. The renovated kitchen features stainless steel appliances and opens to the dining area, while a short flight of stairs leads to the spacious living room with sliders to your private east-facing patio and fenced backyard backing onto a lush greenbelt.
Complete with a covered awning for year-round outdoor enjoyment Double-glazed windows throughout. Basement offers rec rm plus 2 pc bath, laundry and tons of storage. Quietly positioned on the peaceful side of the complex, you're just minutes to bus routes and the Poirier Sport & Leisure Complex.
Three pets allowed! OPEN HOUSE SUN OCT 18 11AM-1PM
Property summary
- MLS® number
- R3159223
- Property type
- Single Family
- Building type
- Row / Townhouse
- Square footage
- 1,596 sq ft
- Title
- Condo/Strata
- Land size
- 0 square feet
- Built in
- 1977
- Annual property taxes
- $2,755.25
- Parking
- 2 spaces · Visitor Parking
- Days on market
- 51 days
Features & details
- Heating
- Forced air, Natural gas
- Basement
- Partially finished, Unknown, Unknown
- Community features
- Pets Allowed With Restrictions, Rentals Allowed With Restrictions
- View
- View
- Architectural style
- 2 Level
- Strata fee
- $370.67 / Monthly
What would this home cost you?
Based on the $749,000 asking price at a 5.00% example rate, semi-annual compounding.
Renanza Realty Inc. can represent you on this property — send an enquiry to arrange a private viewing.
Listing courtesy of RE/MAX All Points Realty, Coquitlam.
The listing data displayed here is provided in part by the Canadian Real Estate Association (CREA) through its Data Distribution Facility (DDF®) and is drawn from Boards and Associations across Canada. Information is deemed reliable but is not guaranteed accurate by CREA. The listings are held by brokerages other than Renanza Realty unless otherwise noted.
The trademarks REALTOR®, REALTORS® and the REALTOR® logo are controlled by CREA and identify real estate professionals who are members of CREA. The trademarks MLS®, Multiple Listing Service® and the associated logos identify professional services rendered by REALTOR® members of CREA to effect the purchase, sale and lease of real estate as part of a cooperative selling system.