
#119 245 EDWARDS DR SW
Edmonton, Alberta
MLS® E4493705
$169,900
- Status
- Active
- Property type
- House
- MLS® number
- E4493705
- Bedrooms
- 2
- Bathrooms
- 2
- Year built
- 2004
 1 / 26
Listing description
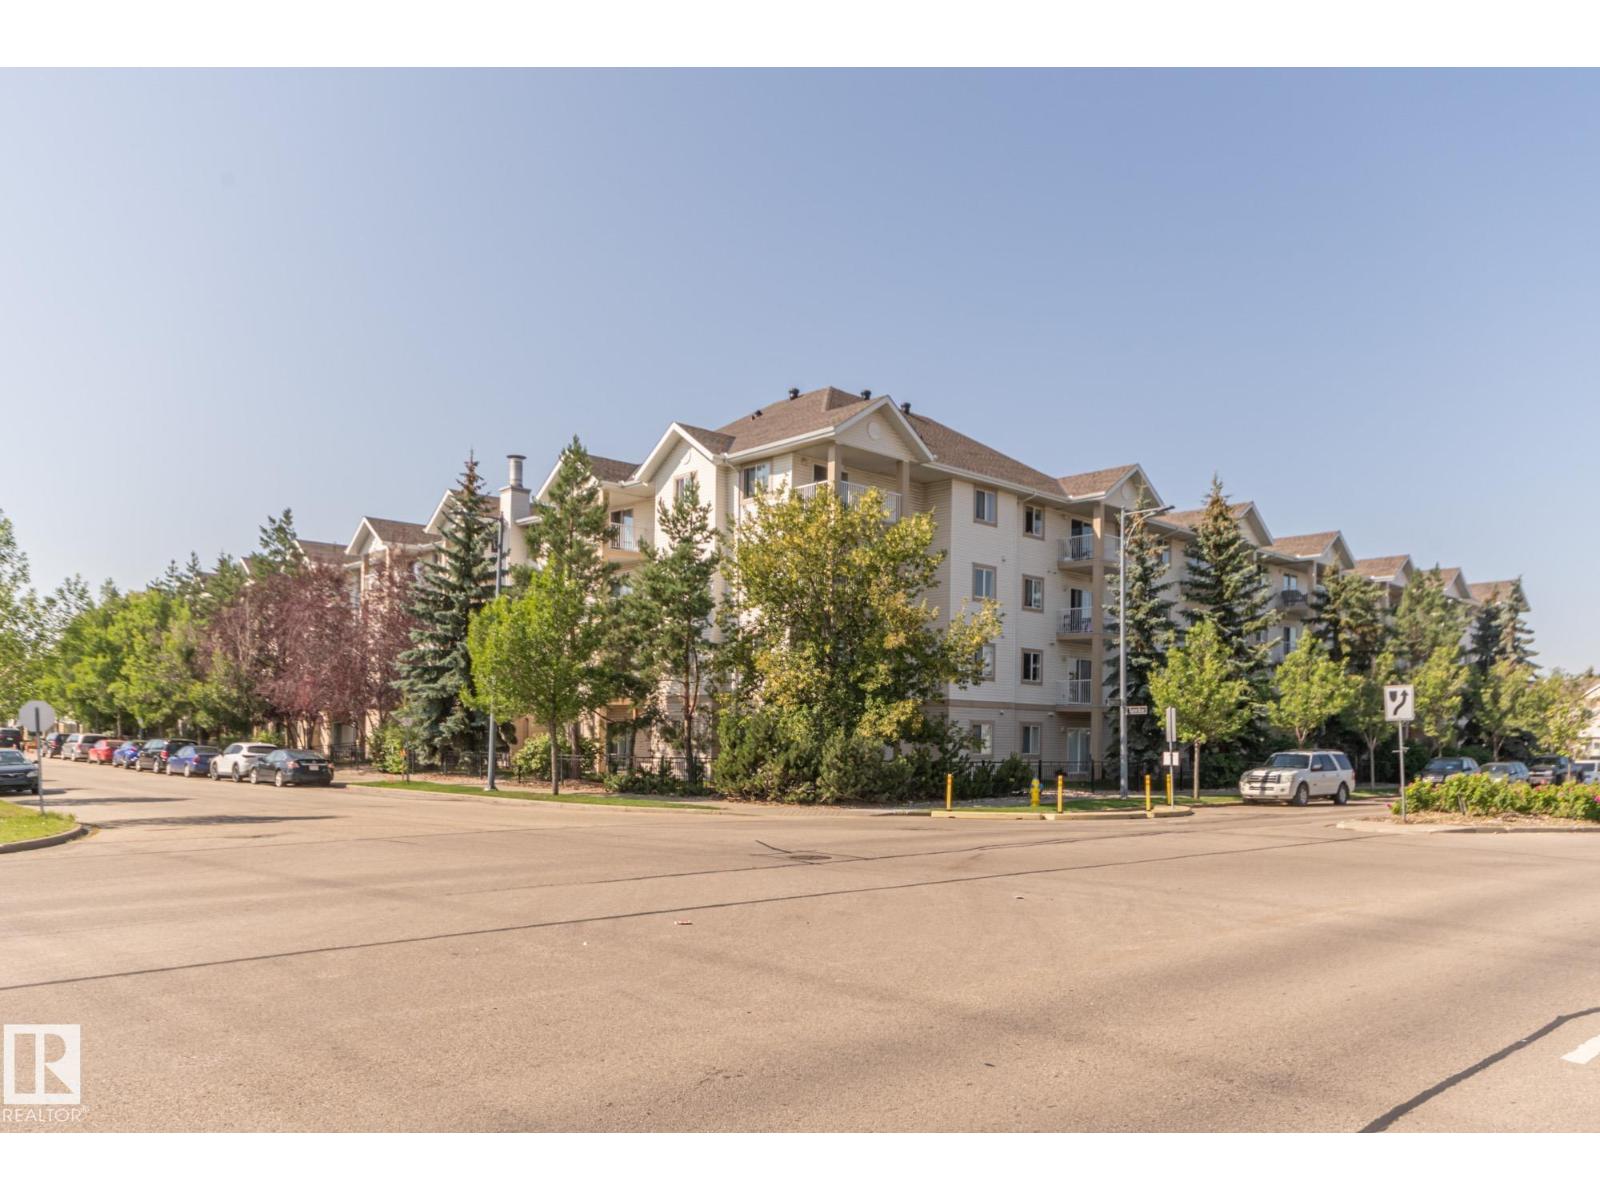
FACING THE PARK! This 2 bedroom 2 bathroom unit is a fantastic opportunity for an investor or a first time home buyer. Brand new Flooring in Living Room and Kitchen just laid and the kitchen features an island breakfast bar with adjoining living room and east facing balcony looking onto the park.
This unit stays nice and cool during the summer months due to its location and exposure! 2 Bedrooms are on opposite sides of the unit and (2) 4 piece baths with the primary having a large walk through closet which leads to the ensuite. The low condo fees in this unit include Heat and water/sewer payments and the building comes with a gym on the main floor free to use.
Steps away from public transit, close to schools and shopping, walking trails minutes to the Henday, South Common & the QE2. This unit comes with 1 assigned parking stall (#109) and is priced to sell. Come see it today
Property summary
- MLS® number
- E4493705
- Property type
- Single Family
- Building type
- Apartment
- Square footage
- 825 sq ft
- Title
- Condo/Strata
- Built in
- 2004
- Parking
- 1 space · Stall
- Days on market
- 125 days
Features & details
- Heating
- Baseboard heaters
- Basement
- None
- Appliances
- Refrigerator, Dishwasher, Stove, Microwave, Garburator, Hood Fan, Window Coverings, Washer/Dryer Stack-Up
- Maintenance fee
- $438.44 / Monthly
What would this home cost you?
Based on the $169,900 asking price at a 5.00% example rate, semi-annual compounding.
Renanza Realty Inc. can represent you on this property — send an enquiry to arrange a private viewing.
Listing courtesy of MaxWell Polaris, Edmonton.
The listing data displayed here is provided in part by the Canadian Real Estate Association (CREA) through its Data Distribution Facility (DDF®) and is drawn from Boards and Associations across Canada. Information is deemed reliable but is not guaranteed accurate by CREA. The listings are held by brokerages other than Renanza Realty unless otherwise noted.
The trademarks REALTOR®, REALTORS® and the REALTOR® logo are controlled by CREA and identify real estate professionals who are members of CREA. The trademarks MLS®, Multiple Listing Service® and the associated logos identify professional services rendered by REALTOR® members of CREA to effect the purchase, sale and lease of real estate as part of a cooperative selling system.