
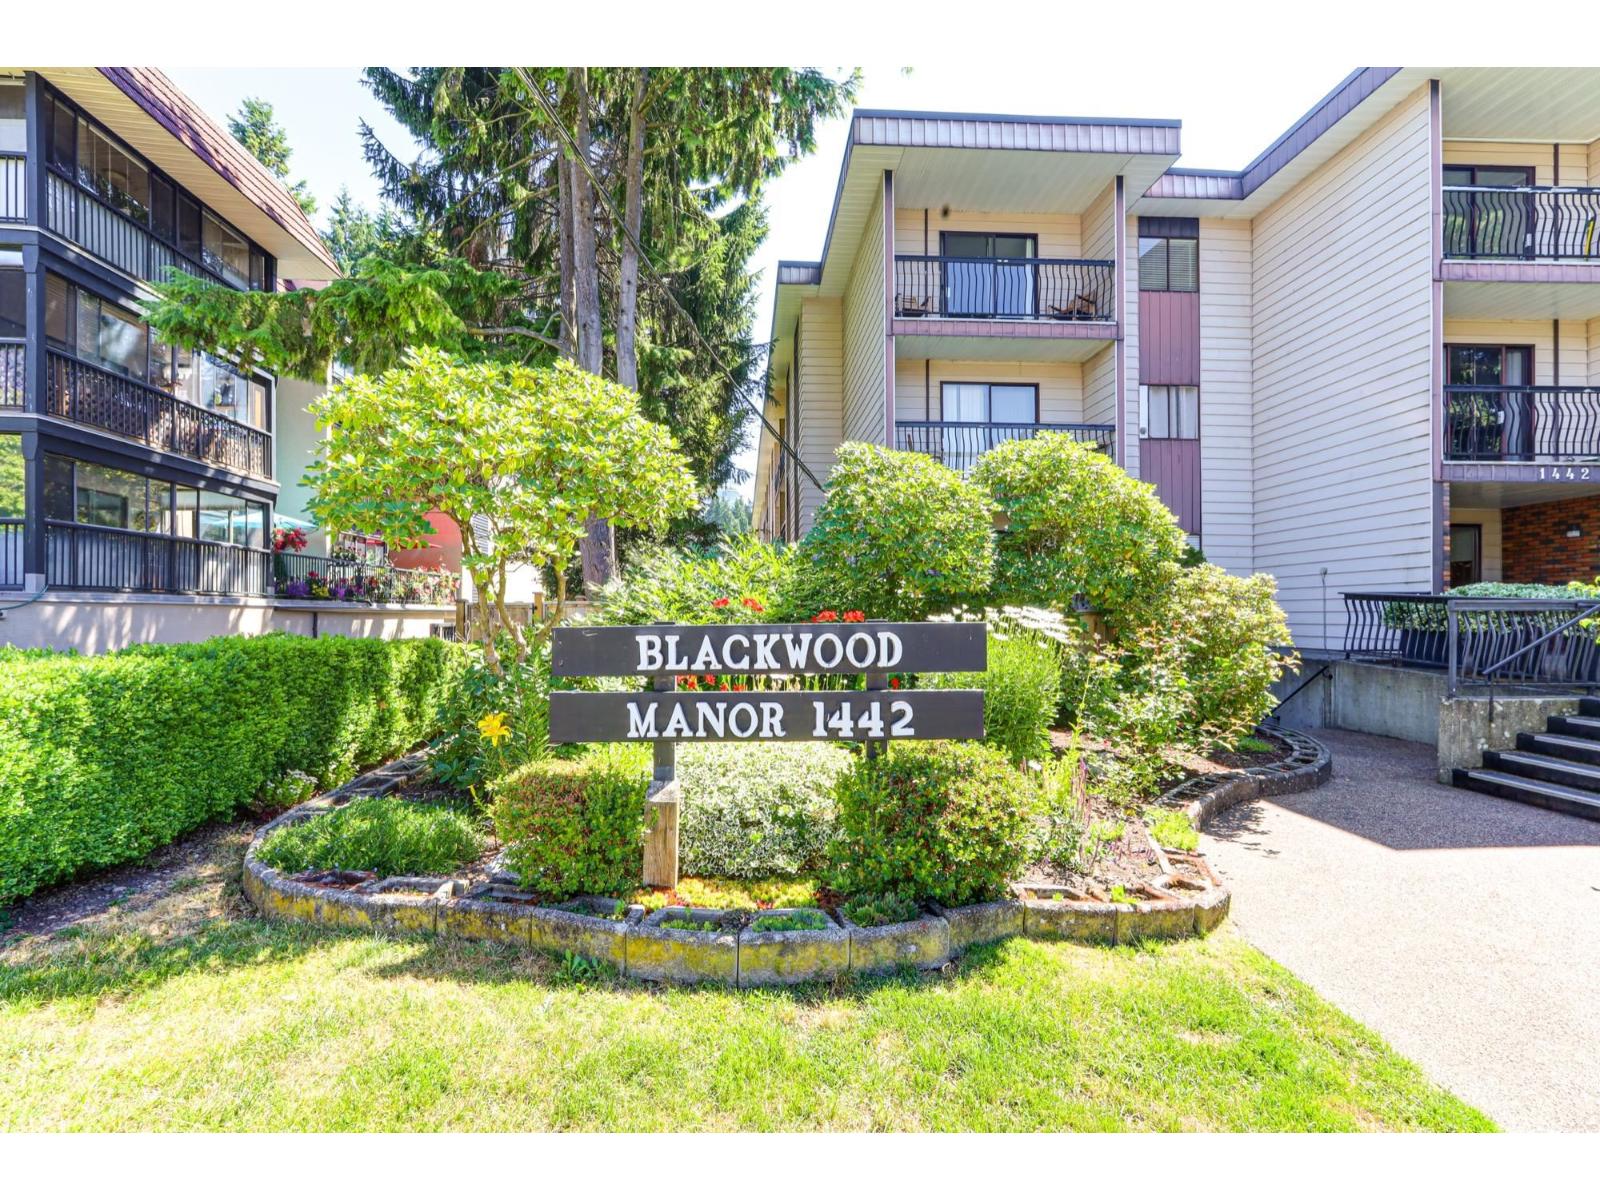
119 1442 BLACKWOOD STREET
White Rock, British Columbia
MLS® R3165488
$429,900
- Status
- Active
- Property type
- House
- MLS® number
- R3165488
- Bedrooms
- 2
- Bathrooms
- 1
- Year built
- 1974
 1 / 32
Listing description
1st time opportunity since 1979 to purchase a sought after unit by owner who lived in the building and was able to purchase a choice unit with 2 patios and OVERSIZED, fully fenced HUGE south-facing patio - a secure and sun-soaked outdoor space. Lovely hardwood floors throughout with heated tile floor in foyer, bthrm and kitchen. Quartz countertops in bathroom and kitchen.
Custom built ins throughout. Seller went through City of White Rock for extra window which gives a tons of natural lighting in living room. 2nd bedroom with french door doubles as a family room to extend living space.
Enjoy a variety of amenities including a workshop, sauna, and rec room complete with a pool table, ping pong, darts & foosball. There are no age restrictions, and the building is pet-friendly (2 DOGS ALLOWED OR 2 CATS-NO DOG SIZE RESTRICTIONS). Shared laundry is conveniently located on the same floor.
Dual laundry combo has been approved by council for insuite laundy. Wheelchair access is through the rear lane parkade.
Property summary
- MLS® number
- R3165488
- Property type
- Single Family
- Building type
- Apartment
- Square footage
- 857 sq ft
- Title
- Condo/Strata
- Built in
- 1974
- Annual property taxes
- $2,214.78
- Parking
- 1 space · Underground
- Days on market
- 4 days
Features & details
- Heating
- Baseboard heaters, Radiant heat, Hot Water
- Basement
- None, Unknown
- Appliances
- Refrigerator, Dishwasher, Stove
- Community features
- Pets Allowed
- View
- View
- Architectural style
- Other
- Strata fee
- $530.95 / Monthly
What would this home cost you?
Based on the $429,900 asking price at a 5.00% example rate, semi-annual compounding.
Renanza Realty Inc. can represent you on this property — send an enquiry to arrange a private viewing.
Listing courtesy of Homelife Benchmark Realty Corp., Surrey.
The listing data displayed here is provided in part by the Canadian Real Estate Association (CREA) through its Data Distribution Facility (DDF®) and is drawn from Boards and Associations across Canada. Information is deemed reliable but is not guaranteed accurate by CREA. The listings are held by brokerages other than Renanza Realty unless otherwise noted.
The trademarks REALTOR®, REALTORS® and the REALTOR® logo are controlled by CREA and identify real estate professionals who are members of CREA. The trademarks MLS®, Multiple Listing Service® and the associated logos identify professional services rendered by REALTOR® members of CREA to effect the purchase, sale and lease of real estate as part of a cooperative selling system.