
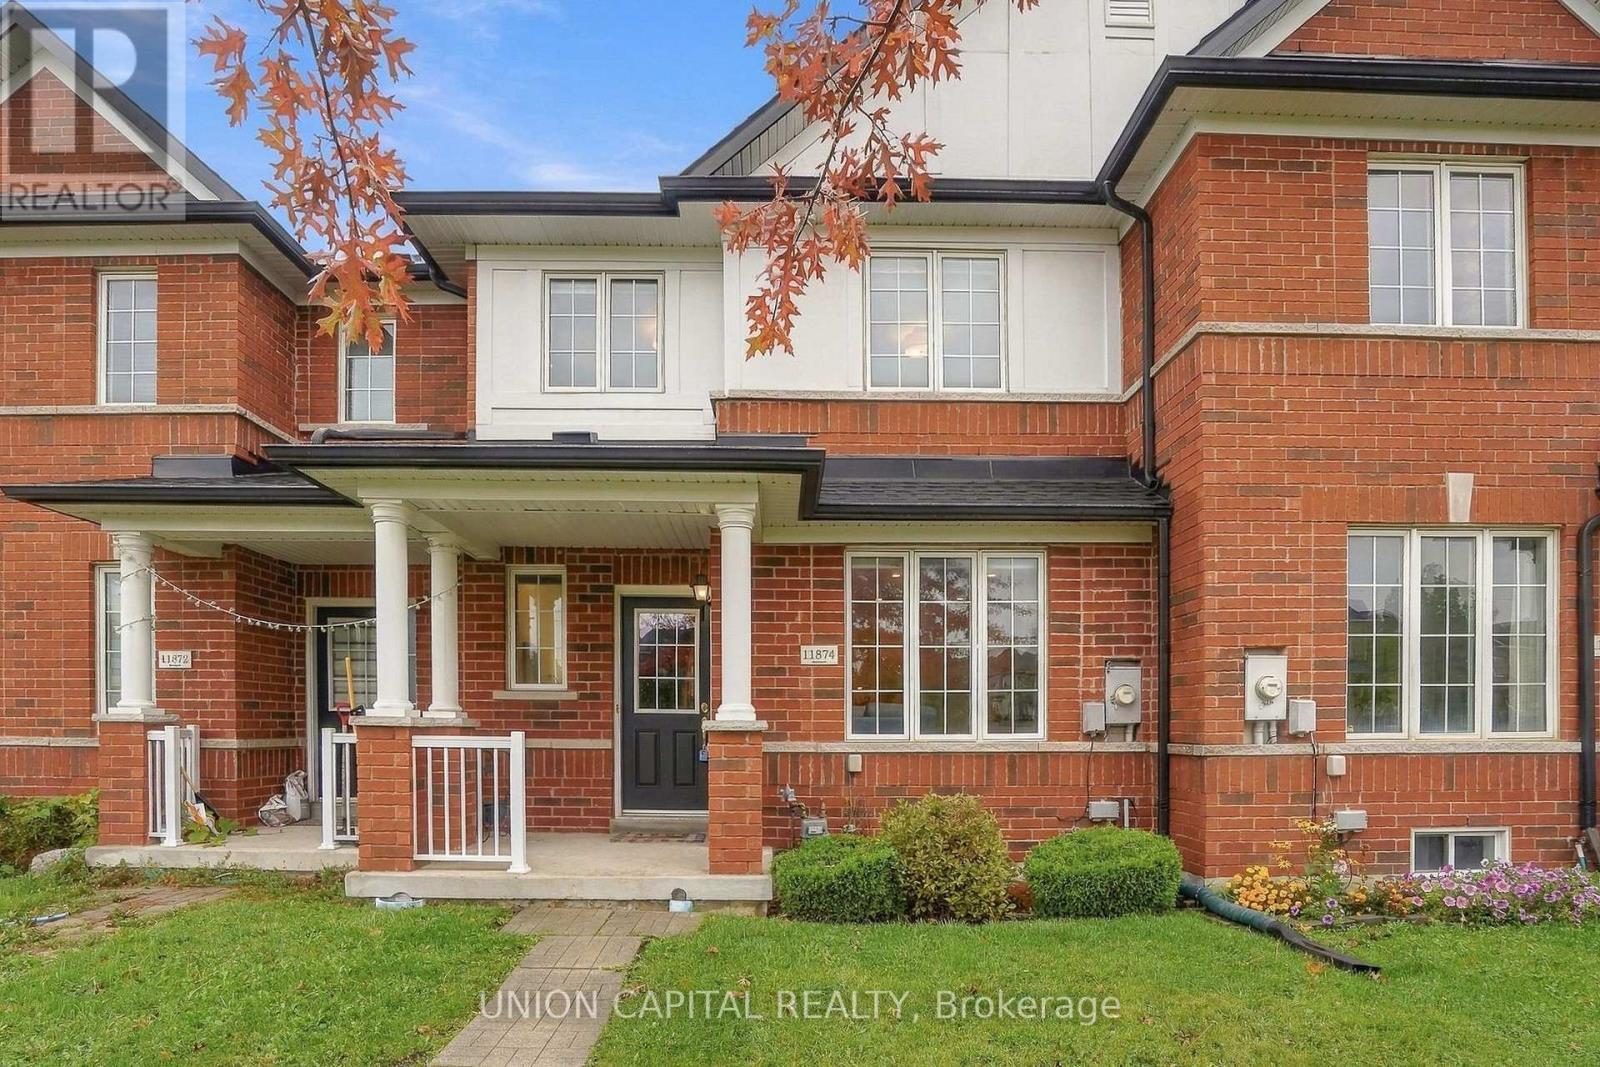
11874 TENTH LINE
Whitchurch-Stouffville (Stouffville), Ontario
MLS® N14080860
$850,000
- Status
- Active
- Property type
- House
- MLS® number
- N14080860
- Bedrooms
- 3
- Bathrooms
- 3
- Year built
- —
 1 / 30
Listing description
**FREE** HOT & FRESH **TINY TOM DONUTS** AT OPEN HOUSE ON SUNDAY FROM 1-4PM! BRING THE KIDS, BRING THE WHOLE FAMILY, AND SATISFY YOUR SWEET TOOTH!! OPEN HOUSE SUNDAY ONLY!
Attention First-Time Buyers! Your Search Ends Here! This is NOT your typical tiny townhome.
THIS townhome is FULLY RENOVATED (TASTEFULLY) and is the perfect blend of comfort, style, and ABUNDANT INTERIOR SPACE for your growing family! A solid, well-cared-for home showing PRIDE OF OWNERSHIP (you won't even find a speck of dust)! Buy with PEACE OF MIND.
The bright open-concept main floor features HARDWOOD FLOORS and staircase with iron pickets, pot lights, and a laundry room (super convenient). The afternoon sun bathes this home in natural sunlight. Enjoy cooking and entertaining in your SPACIOUS & UPGRADED KITCHEN fully equipped with S/S appliances, ample quality cabinetry with quartz countertops and backsplash, and a breakfast bar for casual dining and a walkout to your fully fenced backyard with INTERLOCKED PATIO & GREEN SPACE and no neighbours looking at you (PRIVATE & QUIET) - perfect for kids, entertaining or dining alfresco and hosting summer BBQs.
The 2nd floor also features HARDWOOD FLOORS (NO CARPET) and a very rare SKYTUBE in the roof adding tons of natural light in the upstairs hallway. The spacious master bedroom boasts a walk-in closet and a beautifully RENOVATED 3PC ENSUITE to relax in after a long day. The 2nd and 3rd bedrooms are generously sized with oversized windows and B/I closets and share the modern RENOVATED 4PC BATHROOM.
The FINISHED BASEMENT is a SHOWSTOPPER! FULL-SIZED basement means this matches the exact square footage of the home's main first floor, NO WASTED SPACE/USELESS HALLWAYS. Undoubtedly one of the nicest basements with quality workmanship.
The flexible open recreation space comes equipped with a dry bar, durable wide planked vinyl flooring, and pot lights. Use this additional living space as a family room, kids play area, or an office.
Property summary
- MLS® number
- N14080860
- Property type
- Single Family
- Building type
- Row / Townhouse
- Title
- Freehold
- Land size
- 19.7 x 114.5 FT
- Annual property taxes
- $4,370.25
- Parking
- 2 spaces · Detached Garage, Garage
- Days on market
- 3 days
Features & details
- Heating
- Forced air, Natural gas
- Cooling
- Central air conditioning
- Basement
- Finished, N/A
- Flooring
- Hardwood, Ceramic, Vinyl
- Appliances
- Washer, Refrigerator, Dishwasher, Stove, Dryer, Microwave, Hood Fan, Window Coverings
- Exterior features
- Brick
- Community features
- Community Centre
- Maintenance fee
- $73 / Monthly
What would this home cost you?
Based on the $850,000 asking price at a 5.00% example rate, semi-annual compounding.
Renanza Realty Inc. can represent you on this property — send an enquiry to arrange a private viewing.
Listing courtesy of UNION CAPITAL REALTY, RICHMOND HILL.
The listing data displayed here is provided in part by the Canadian Real Estate Association (CREA) through its Data Distribution Facility (DDF®) and is drawn from Boards and Associations across Canada. Information is deemed reliable but is not guaranteed accurate by CREA. The listings are held by brokerages other than Renanza Realty unless otherwise noted.
The trademarks REALTOR®, REALTORS® and the REALTOR® logo are controlled by CREA and identify real estate professionals who are members of CREA. The trademarks MLS®, Multiple Listing Service® and the associated logos identify professional services rendered by REALTOR® members of CREA to effect the purchase, sale and lease of real estate as part of a cooperative selling system.