
1186 Sikorsky Rd
Langford, British Columbia
MLS® 1044695
$948,888
- Status
- Active
- Property type
- House
- MLS® number
- 1044695
- Bedrooms
- 3
- Bathrooms
- 2
- Year built
- 2011
 1 / 40
Listing description
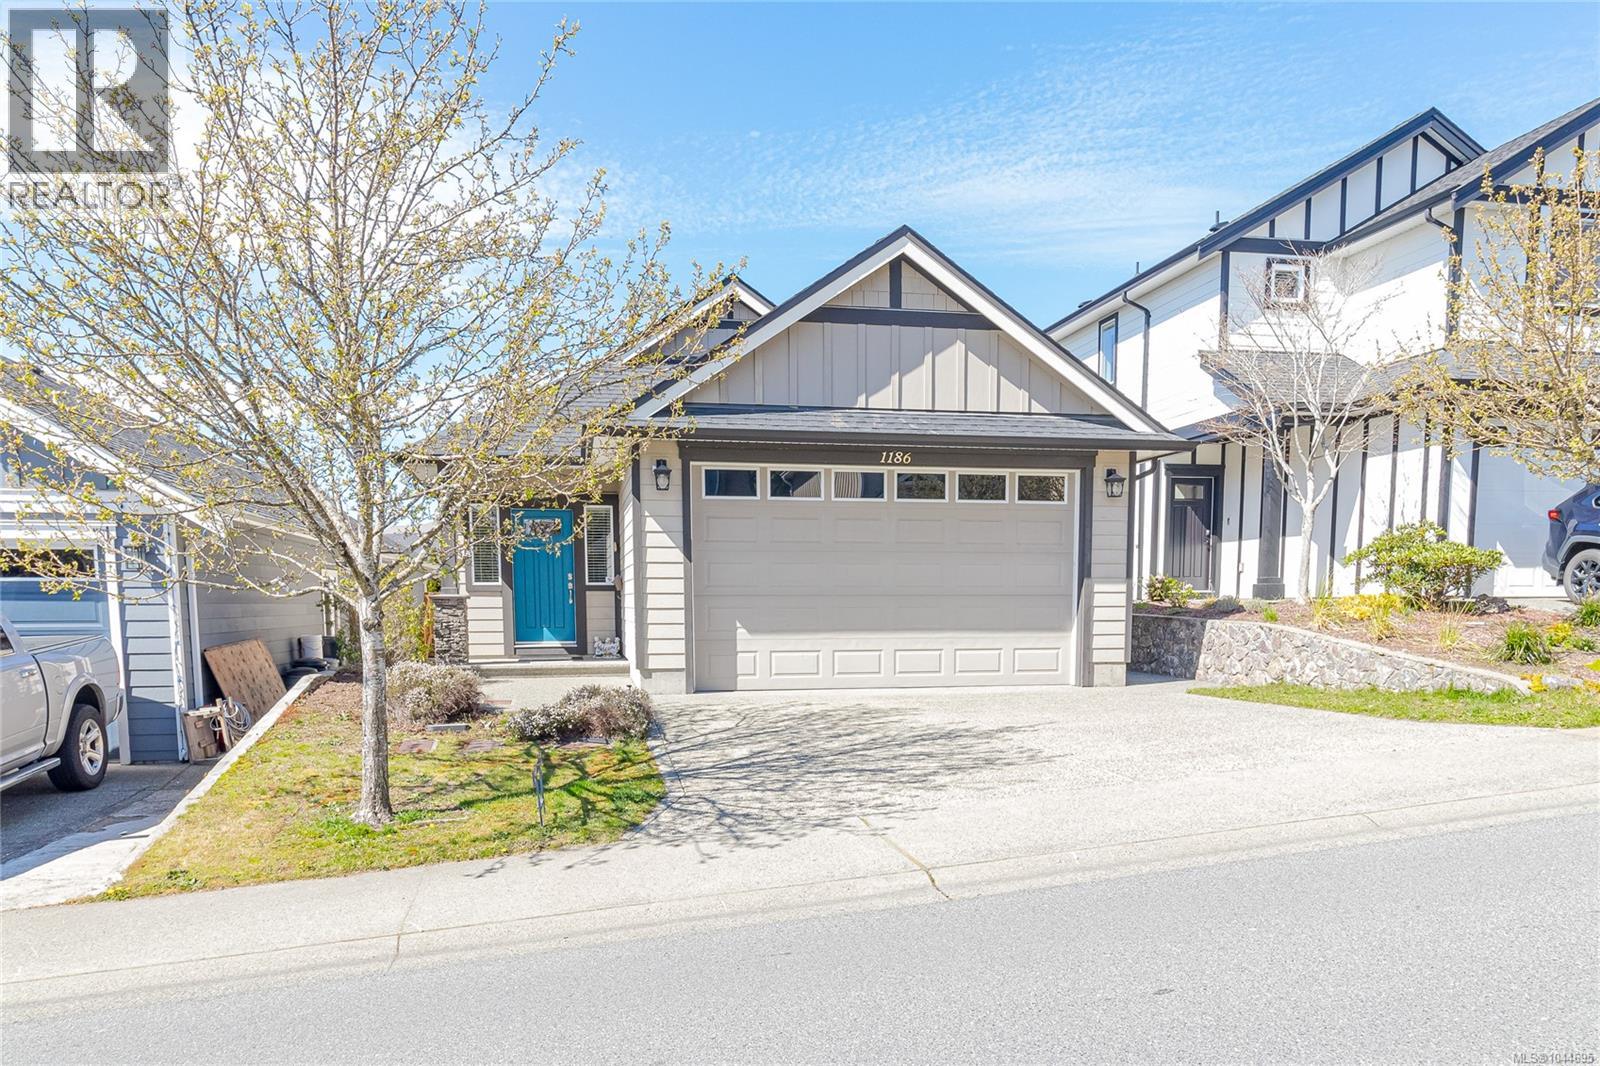
OPEN HOUSE SAT & SUN Aug. 29 & 30 1:30-3 Built by Verity and Certified Built Green, this beautifully cared-for 3-bedroom, 2-bathroom rancher combines quality craftsmanship with energy-efficient geothermal heating and cooling for exceptional year-round comfort. The thoughtfully designed single-level layout features an open-concept kitchen with solid-surface countertops, stainless steel appliances, and a large island overlooking the spacious dining and living areas, where vaulted ceilings create a bright, airy feel.
The generous primary suite offers a walk-in closet and a 4-piece ensuite, while the living space flows effortlessly to a vinyl deck and fully fenced, low-maintenance backyard—ideal for entertaining, gardening, or simply unwinding. Additional features include built-in living room speakers, an electric fireplace, central vacuum, a heated crawlspace with abundant storage, and an oversized double garage with impressive 10-foot ceilings. Situated on a quiet no-through street in the sought-after Westhills community, you'll enjoy easy access to scenic walking trails, Belmont Secondary School, the YMCA, and Jordie Lunn Bike Park.
Offering the perfect blend of modern comfort, energy efficiency, and easy-care living, this home is ready to welcome its next owners.
Property summary
- MLS® number
- 1044695
- Property type
- Single Family
- Building type
- House
- Square footage
- 1,519 sq ft
- Title
- Freehold
- Land size
- 3552 square feet
- Built in
- 2011
- Annual property taxes
- $5,009.98
- Parking
- 2 spaces
- Days on market
- 34 days
Features & details
- Heating
- Forced air, Electric, Geo Thermal
- Cooling
- See Remarks
- Appliances
- Washer, Refrigerator, Dishwasher, Dryer
- Lot features
- Level lot, Rectangular
- Architectural style
- Westcoast
What would this home cost you?
Based on the $948,888 asking price at a 5.00% example rate, semi-annual compounding.
Renanza Realty Inc. can represent you on this property — send an enquiry to arrange a private viewing.
Listing courtesy of RE/MAX Camosun, Victoria.
The listing data displayed here is provided in part by the Canadian Real Estate Association (CREA) through its Data Distribution Facility (DDF®) and is drawn from Boards and Associations across Canada. Information is deemed reliable but is not guaranteed accurate by CREA. The listings are held by brokerages other than Renanza Realty unless otherwise noted.
The trademarks REALTOR®, REALTORS® and the REALTOR® logo are controlled by CREA and identify real estate professionals who are members of CREA. The trademarks MLS®, Multiple Listing Service® and the associated logos identify professional services rendered by REALTOR® members of CREA to effect the purchase, sale and lease of real estate as part of a cooperative selling system.