
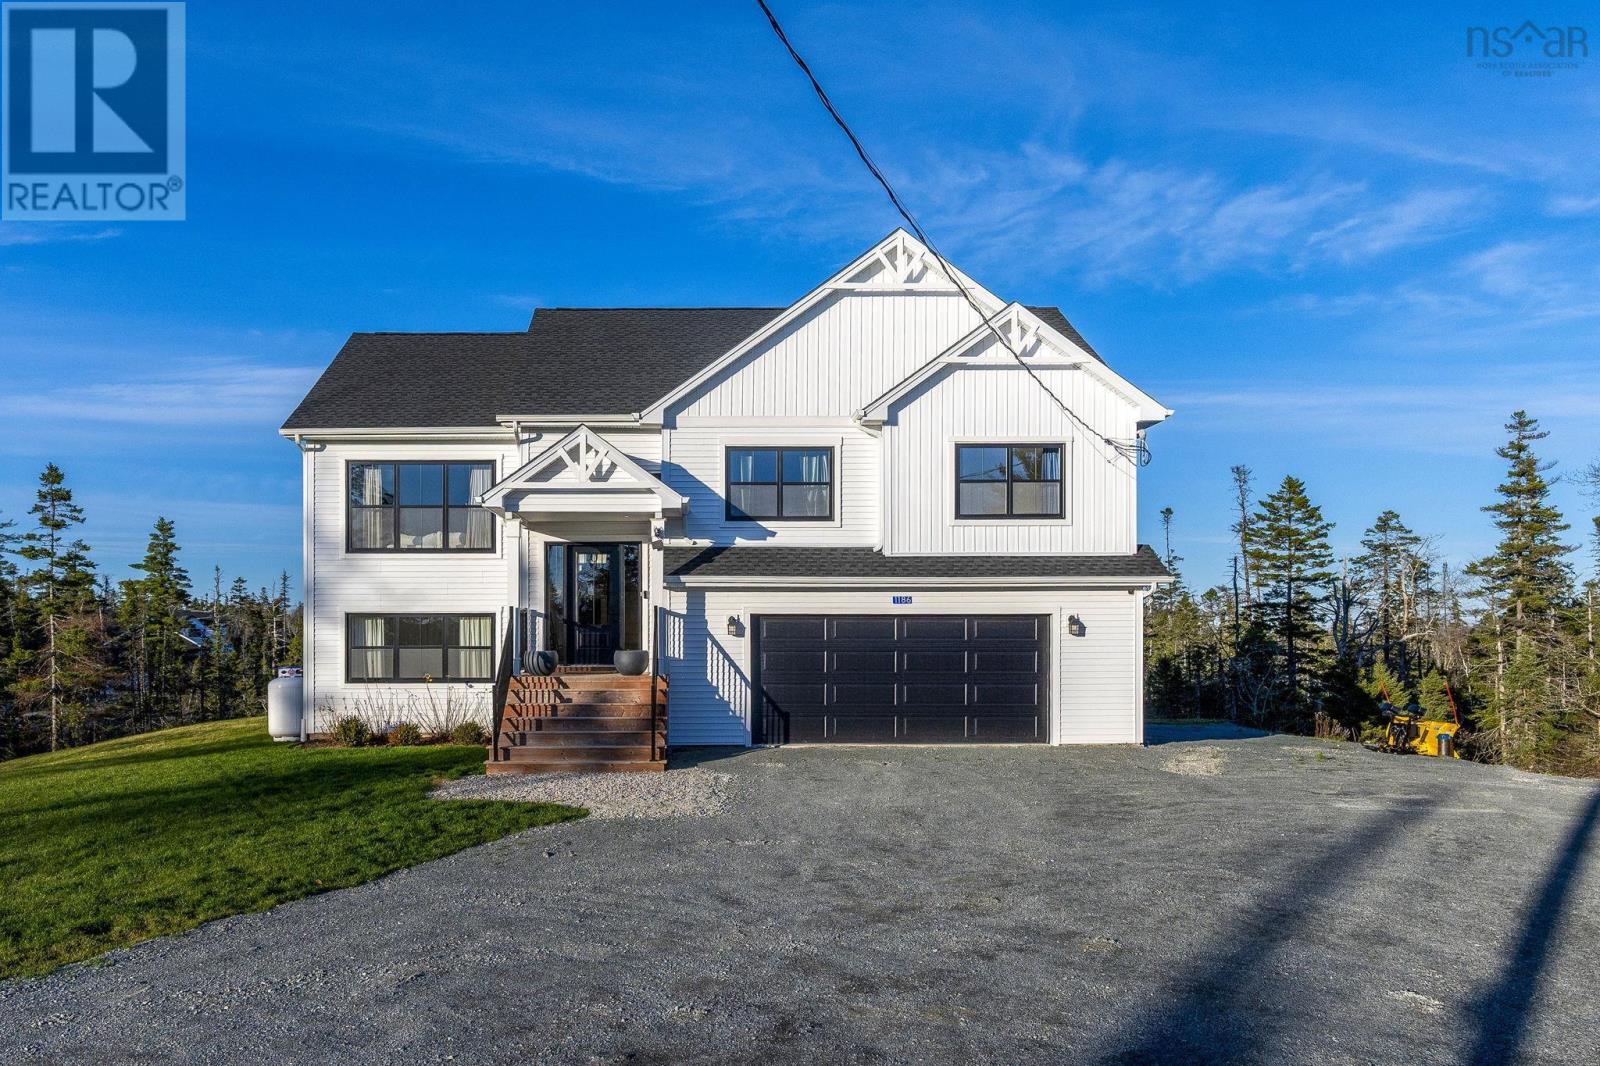
1186 Fleetwood Drive
Fall River, Nova Scotia
MLS® 202628063
$959,900
- Status
- Active
- Property type
- House
- MLS® number
- 202628063
- Bedrooms
- 4
- Bathrooms
- 3
- Year built
- 2024
 1 / 47
Listing description
Welcome to this beautifully appointed, nearly new 2. 5-year-old split-entry home in the highly sought-after, family-friendly community of Fall River, Nova Scotia! Offering over 2,400 sq.
ft. of thoughtfully designed living space, this home perfectly blends modern style, comfort, and functionality. Loaded with upgrades throughout, you'll love the stunning quartz countertops and backsplash, luxury vinyl plank flooring, and beautifully finished spaces that make this home truly stand out.
The spacious primary suite is a lovely bonus to the stunning bedroom, featuring a gorgeous ensuite complete with a freestanding soaker tub and a beautifully tiled shower. The walkout basement offers incredible versatility, providing additional living space and seamless access to the backyard that is built for summers around the pool and fire! Whether entertaining friends, enjoying family time, or simply unwinding, this backyard is designed for making memories.
Located in an incredible family-oriented neighbourhood, this home is also situated within an excellent school district, offering both English and French Immersion options. Warm, cozy finishes, fantastic outdoor living, an ideal family layout, and an unbeatable location this is the perfect place to call home. Don't miss your opportunity to enjoy everything Fall River living has to offer!
Property summary
- MLS® number
- 202628063
- Property type
- Single Family
- Building type
- House
- Square footage
- 2,443 sq ft
- Title
- Freehold
- Land size
- 1.8088 acres
- Built in
- 2024
- Parking
- Garage, Gravel, Heated Garage
- Days on market
- 0 days
Features & details
- Heating
- Heat Pump, Baseboard heaters, Electric, Propane, Ductless
- Cooling
- Wall unit, Air Conditioned
- Flooring
- Tile, Vinyl
- Appliances
- Refrigerator, Dishwasher, Range, Microwave, Central Vacuum - Roughed In, Washer/Dryer Combo
- Exterior features
- Vinyl
- Lot features
- Treed, Walk-In Closet
- Community features
- School Bus, Recreational Facilities
- Pool
- Above ground pool
What would this home cost you?
Based on the $959,900 asking price at a 5.00% example rate, semi-annual compounding.
Renanza Realty Inc. can represent you on this property — send an enquiry to arrange a private viewing.
Listing courtesy of Royal LePage Atlantic, Beechville.
The listing data displayed here is provided in part by the Canadian Real Estate Association (CREA) through its Data Distribution Facility (DDF®) and is drawn from Boards and Associations across Canada. Information is deemed reliable but is not guaranteed accurate by CREA. The listings are held by brokerages other than Renanza Realty unless otherwise noted.
The trademarks REALTOR®, REALTORS® and the REALTOR® logo are controlled by CREA and identify real estate professionals who are members of CREA. The trademarks MLS®, Multiple Listing Service® and the associated logos identify professional services rendered by REALTOR® members of CREA to effect the purchase, sale and lease of real estate as part of a cooperative selling system.