
1185 VICTORIA DRIVE
Vancouver, British Columbia
MLS® R3165915
$1,388,000
- Status
- Active
- Property type
- House
- MLS® number
- R3165915
- Bedrooms
- 4
- Bathrooms
- 4
- Year built
- 2021
 1 / 36
Listing description
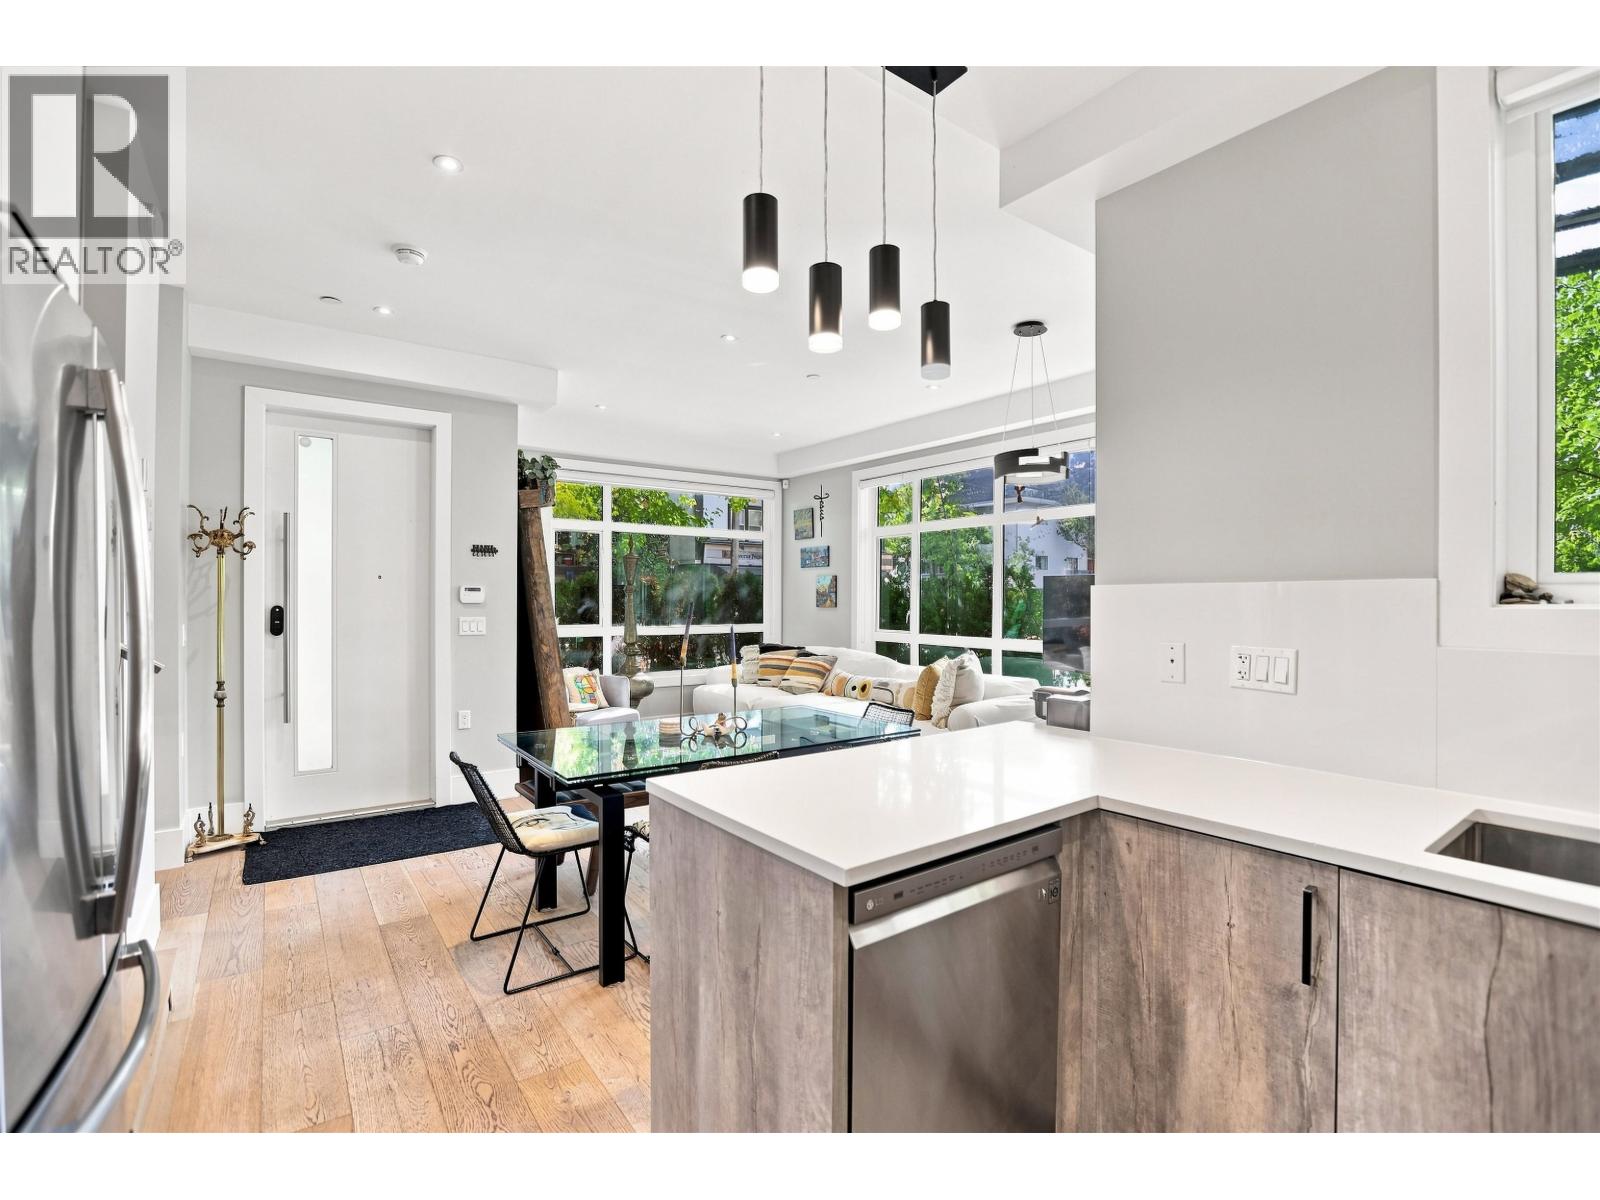
Rare corner townhouse, one of only four at Victoria + William by Ankenman Marchand Architects, 2021. 4 beds, 3. 5 baths, 1,697 square ft over three levels, every bedroom above grade.
Windows on two sides of every floor flood all three storeys with natural light. Ground level entry, no stairs from the street. White oak floors, 9'4" ceilings, quartz waterfall island, gas range.
Two walk in closets, ensuite, radiant in floor heat. Private bamboo patio off the kitchen, top floor balcony in the canopy, quiet top floor doubles as a home office. Covered parking, storage locker, vacant possession.
Steps to Victoria Park, Britannia Community Centre, Via Tevere and Commercial Drive. Watch the hosted video tour for a full walkthrough of the home and Grandview Woodland. OPEN HOUSE SAT 12:30-2PM.
Property summary
- MLS® number
- R3165915
- Property type
- Single Family
- Building type
- Row / Townhouse
- Square footage
- 1,697 sq ft
- Title
- Condo/Strata
- Land size
- 0 square feet
- Built in
- 2021
- Annual property taxes
- $5,584.14
- Parking
- 1 space
- Days on market
- 1 day
Features & details
- Heating
- Radiant heat
- Appliances
- All
- Lot features
- Central location, Private setting
- Community features
- Pets Allowed
- View
- View
- Strata fee
- $411 / Monthly
What would this home cost you?
Based on the $1,388,000 asking price at a 5.00% example rate, semi-annual compounding.
Renanza Realty Inc. can represent you on this property — send an enquiry to arrange a private viewing.
Listing courtesy of Real Broker, Vancouver.
The listing data displayed here is provided in part by the Canadian Real Estate Association (CREA) through its Data Distribution Facility (DDF®) and is drawn from Boards and Associations across Canada. Information is deemed reliable but is not guaranteed accurate by CREA. The listings are held by brokerages other than Renanza Realty unless otherwise noted.
The trademarks REALTOR®, REALTORS® and the REALTOR® logo are controlled by CREA and identify real estate professionals who are members of CREA. The trademarks MLS®, Multiple Listing Service® and the associated logos identify professional services rendered by REALTOR® members of CREA to effect the purchase, sale and lease of real estate as part of a cooperative selling system.