
1185 HUNTINGTON CIRCLE
Peterborough (Otonabee Ward 1), Ontario
MLS® X13785958
$570,000
- Status
- Active
- Property type
- House
- MLS® number
- X13785958
- Bedrooms
- 3
- Bathrooms
- 2
- Year built
- —
 1 / 30
Listing description
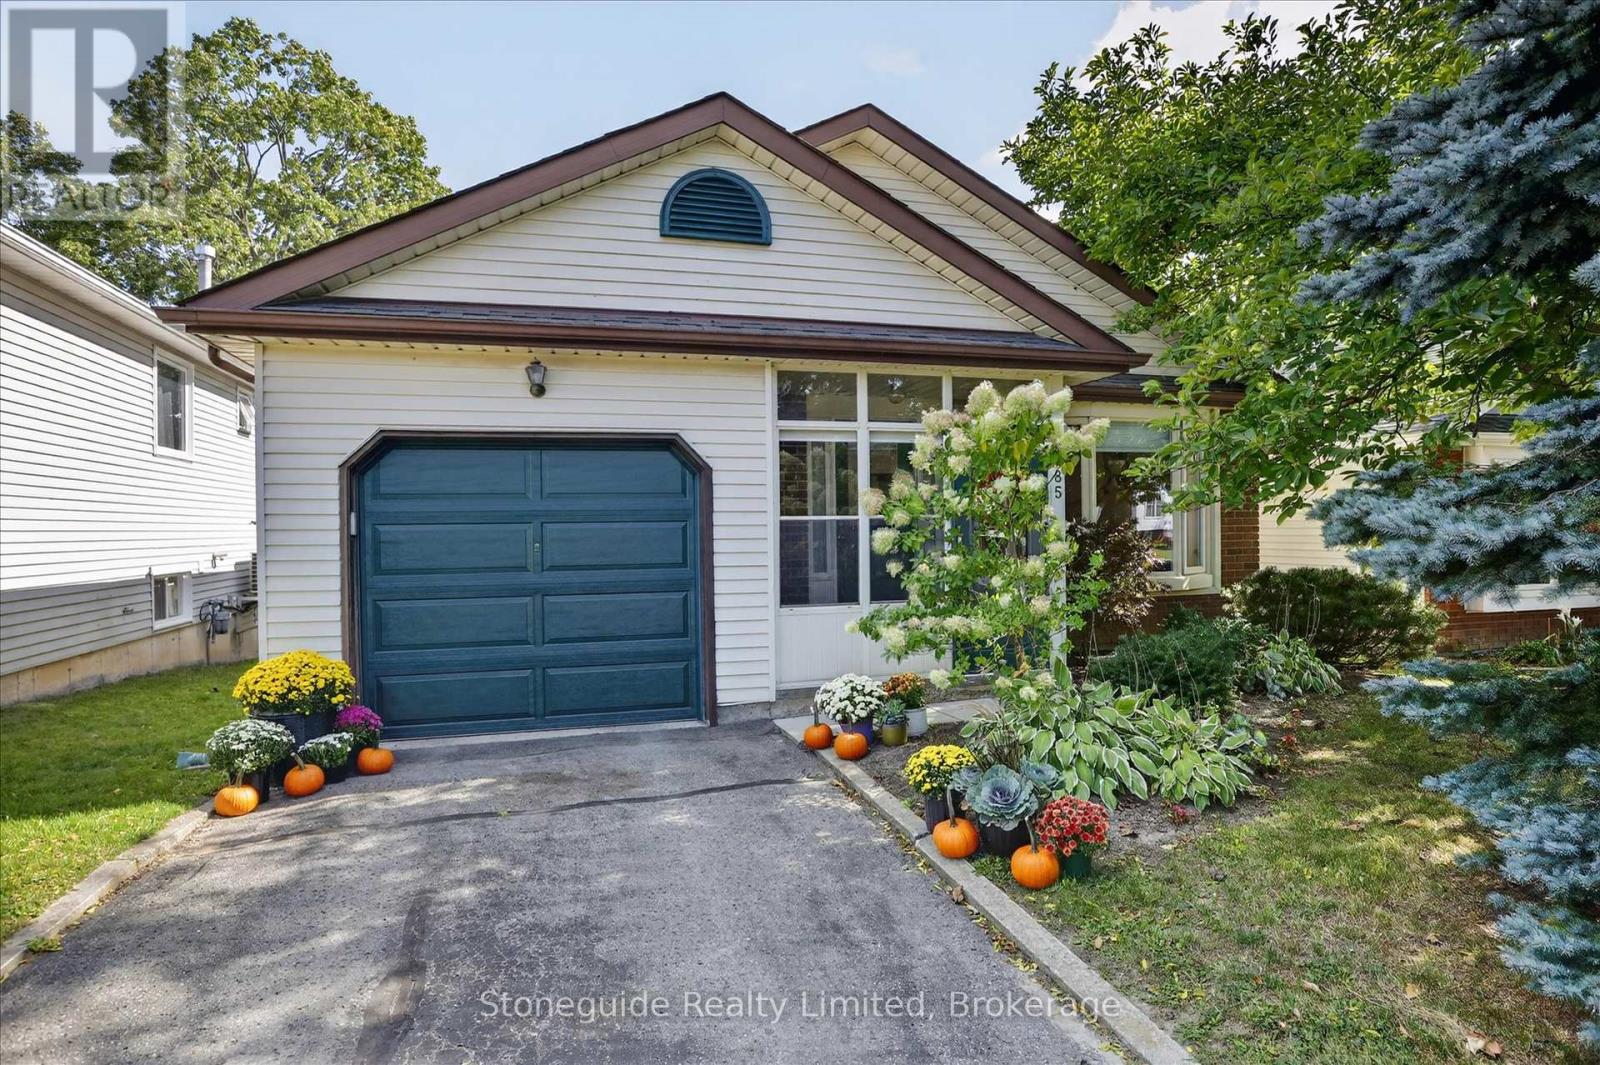
Welcome to this well-maintained "bigger than it looks" back-split home in a quiet West End neighbourhood, offering comfort, versatility, and great potential for first-time buyers or downsizers. Curb appeal welcomes you with a covered front entrance. The main level features a functional kitchen with dining area, a comfortable living room, and a versatile den/office with access to the side deck, making outdoor living and entertaining convenient.
Upstairs you'll find two generously sized bedrooms and a freshly renovated bathroom (2025). Three chair lifts throughout the home provide added accessibility and convenience for those with mobility needs. The fully finished lower level offers additional living space with a cozy den featuring a gas fireplace, an additional bedroom, and a 3-piece bathroom (renovated in 2025).
This level is ideal for guests, teenagers, or potential in-law accommodation. A sliding door from the den allows natural light to fill the space and provides direct access to the backyard. The lowest level provides a dedicated utility, storage, and laundry area.
Backing onto Harper Creek with no rear neighbours, the backyard offers a private and peaceful setting surrounded by mature trees. Recent updates include a new roof (2024) and dishwasher (2024). A great opportunity to enjoy a comfortable and versatile home in an established West End neighbourhood, conveniently located close to restaurants, shopping, Fleming College, PRHC, and with easy access to Highway 115.
Property summary
- MLS® number
- X13785958
- Property type
- Single Family
- Building type
- House
- Title
- Freehold
- Land size
- 39.4 x 108.3 FT
- Annual property taxes
- $5,025.42
- Parking
- 3 spaces · Attached Garage, Garage
- Days on market
- 13 days
Features & details
- Heating
- Forced air, Natural gas
- Cooling
- Central air conditioning
- Basement
- Finished, Separate entrance, Walk out, N/A, N/A
- Appliances
- Washer, Refrigerator, Water meter, Water purifier, Dishwasher, Stove, Dryer, Microwave, Hood Fan, Window Coverings, Garage door opener remote(s), Water Heater
- Exterior features
- Brick, Aluminum siding
- Lot features
- Level lot, Flat site, Dry
What would this home cost you?
Based on the $570,000 asking price at a 5.00% example rate, semi-annual compounding.
Renanza Realty Inc. can represent you on this property — send an enquiry to arrange a private viewing.
Listing courtesy of Stoneguide Realty Limited, Peterborough.
The listing data displayed here is provided in part by the Canadian Real Estate Association (CREA) through its Data Distribution Facility (DDF®) and is drawn from Boards and Associations across Canada. Information is deemed reliable but is not guaranteed accurate by CREA. The listings are held by brokerages other than Renanza Realty unless otherwise noted.
The trademarks REALTOR®, REALTORS® and the REALTOR® logo are controlled by CREA and identify real estate professionals who are members of CREA. The trademarks MLS®, Multiple Listing Service® and the associated logos identify professional services rendered by REALTOR® members of CREA to effect the purchase, sale and lease of real estate as part of a cooperative selling system.