
11844 21 AV SW
Edmonton, Alberta
MLS® E4502197
$370,000
- Status
- Active
- Property type
- House
- MLS® number
- E4502197
- Bedrooms
- 3
- Bathrooms
- 3
- Year built
- 2007
 1 / 21
Listing description
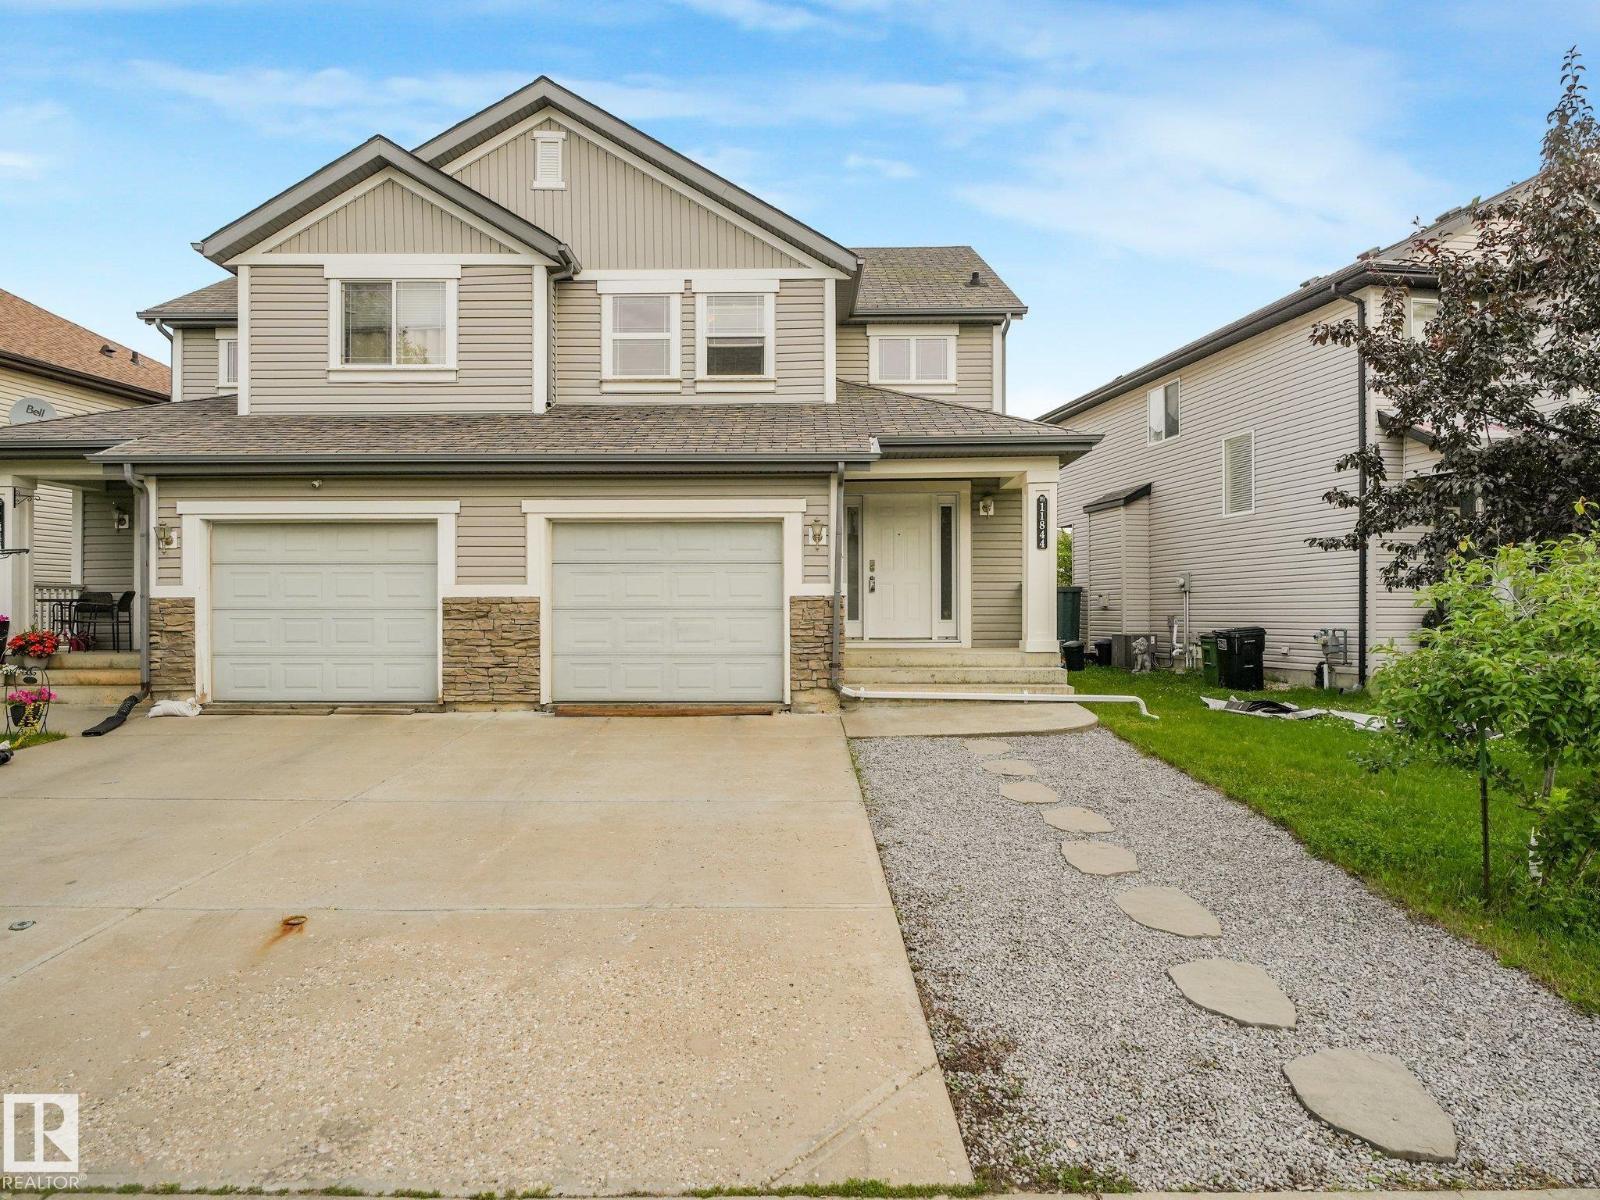
This 1,333sqft. half duplex is a gem that offers the space & privacy of single-family living in one of South Edmonton's most loved neighborhoods — Rutherford — with NO CONDO FEES. Featuring BRAND NEW vinyl plank in living room, & open-concept on main floor allows everyone plenty of room to spread out or host comfortably.
3 generous bdrms upstairs, incl. a large primary w/ an ensuite provides an extra layer of comfort. Whether you're a first time buyer or an investor, single or raising a family, the SW-facing front exposure adds great curb appeal & helps keep winter heating costs down, while the thoughtful layout makes the most of every inch of the home.
Attached garage adds to everyday convenience, offering secure parking & extra storage. Downstairs, the unfinished bsmt is a blank canvas ready to be transformed into a space that suits your lifestyle. Just minutes from Henday, James Mowatt, shopping & amenities, this home is a smart, move-in-ready opportunity for buyers seeking space, value & so much more!
Property summary
- MLS® number
- E4502197
- Property type
- Single Family
- Building type
- Duplex
- Square footage
- 1,334 sq ft
- Title
- Freehold
- Land size
- 300.82 square meters
- Built in
- 2007
- Parking
- 2 spaces · Attached Garage
- Days on market
- 73 days
Features & details
- Heating
- Forced air
- Basement
- Unfinished, Full
- Appliances
- Washer, Refrigerator, Dishwasher, Stove, Dryer, Microwave, Hood Fan, Storage Shed, Window Coverings, Garage door opener remote(s)
- Lot features
- See remarks, Lane
What would this home cost you?
Based on the $370,000 asking price at a 5.00% example rate, semi-annual compounding.
Renanza Realty Inc. can represent you on this property — send an enquiry to arrange a private viewing.
Listing courtesy of MaxWell Polaris, Edmonton.
The listing data displayed here is provided in part by the Canadian Real Estate Association (CREA) through its Data Distribution Facility (DDF®) and is drawn from Boards and Associations across Canada. Information is deemed reliable but is not guaranteed accurate by CREA. The listings are held by brokerages other than Renanza Realty unless otherwise noted.
The trademarks REALTOR®, REALTORS® and the REALTOR® logo are controlled by CREA and identify real estate professionals who are members of CREA. The trademarks MLS®, Multiple Listing Service® and the associated logos identify professional services rendered by REALTOR® members of CREA to effect the purchase, sale and lease of real estate as part of a cooperative selling system.