
11840 ST ALBERT TR NW
Edmonton, Alberta
MLS® E4504959
$485,000
- Status
- Active
- Property type
- House
- MLS® number
- E4504959
- Bedrooms
- 5
- Bathrooms
- 2
- Year built
- 1954
 1 / 59
Listing description
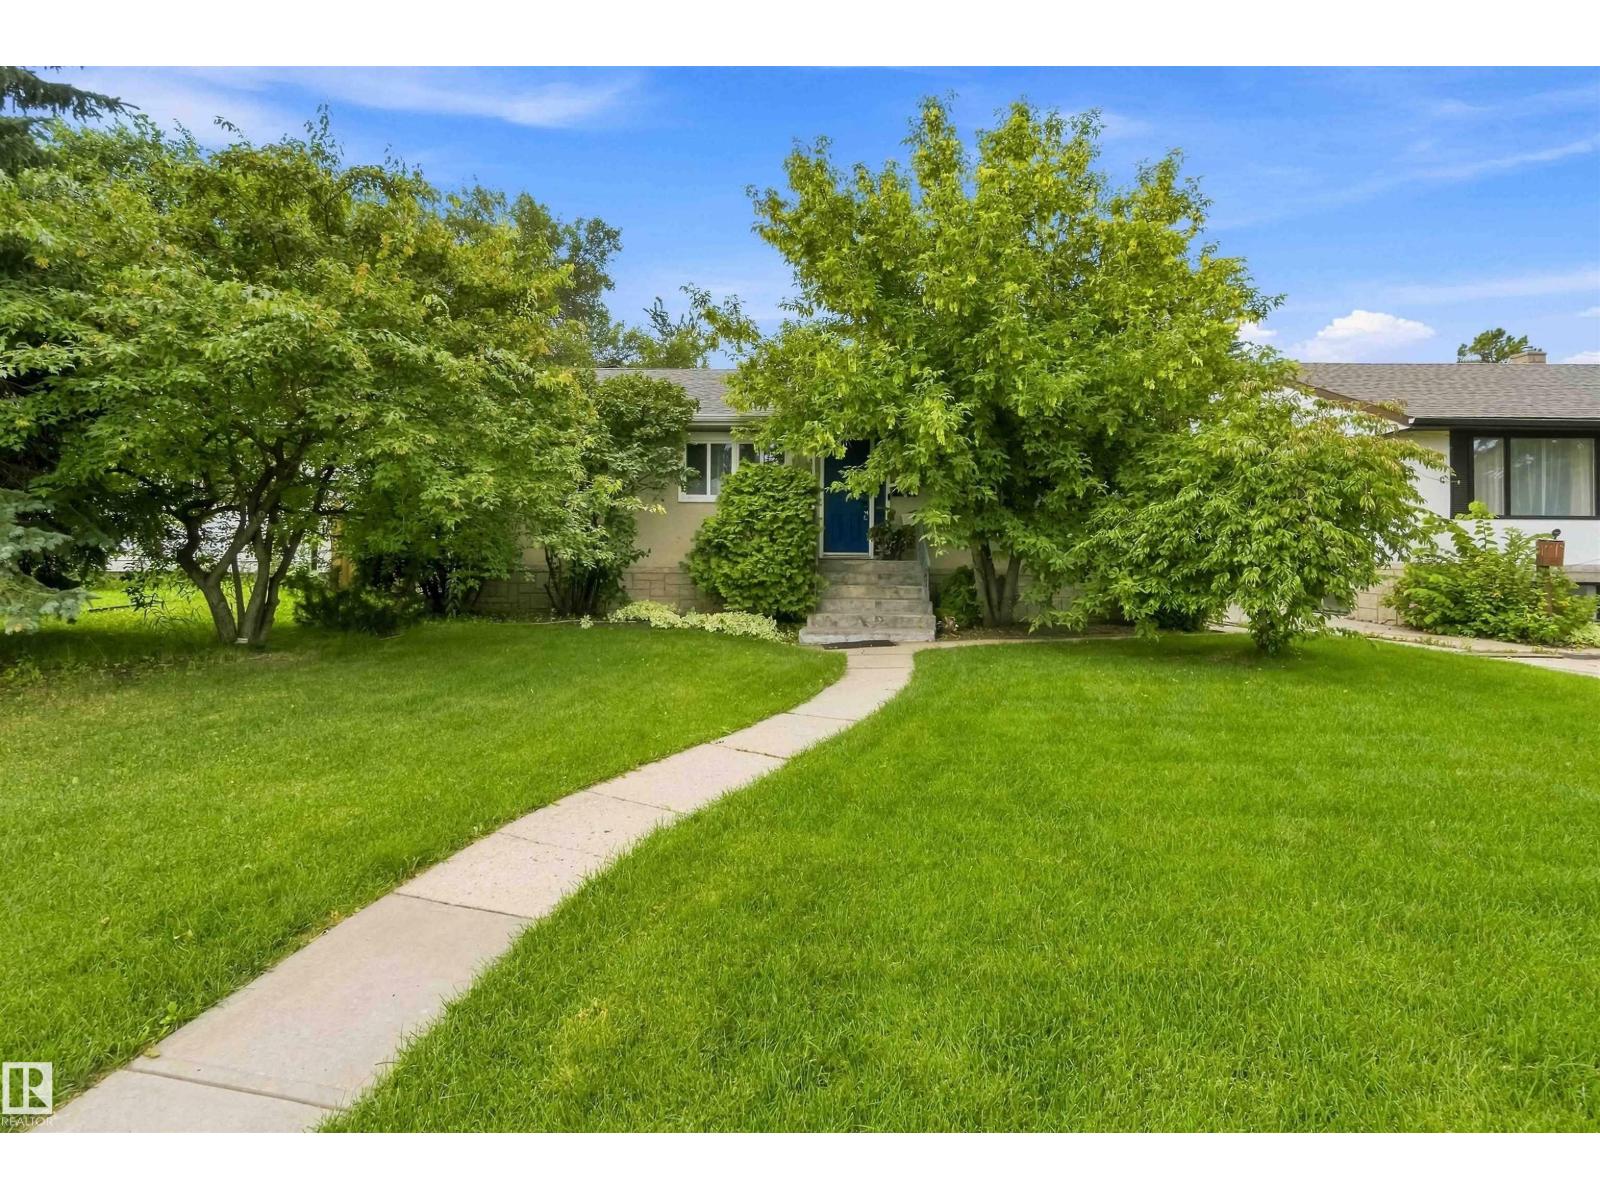
Professionally renovated and tastefully decorated. This breathtaking bungalow includes TWO KITCHENS, FIVE BEDROOMS + a den. The main floor is lined with herringbone-patterned vinyl plank flooring.
The kitchen features granite countertops, a farmhouse sink with garburator, subway tile backsplash, PREMIUM BOSCH APPLIANCES and a spacious pantry with barn door. Down the hall is a luxurious main bath with floor-to-ceiling tile, a vessel sink and a washing machine. There's a SEPARATE ENTRANCE to the basement, second kitchen, bedroom, den and laundry area.
The high eff. furnace and HWT were installed in 2020. The massive fully fenced backyard is an oasis, featuring a hot tub, concrete patio/sidewalk (2024), fresh sod, and a double detached HEATED GARAGE with the garage doors/openers, roof, windows, man door, and OSB sheathing all done in 2022.
There's RV PARKING with a concrete pad and security gate. Power is close by for the RV, and the garage is EV-ready with the wiring already run. This place is a must-see!
Property summary
- MLS® number
- E4504959
- Property type
- Single Family
- Building type
- House
- Square footage
- 1,109 sq ft
- Title
- Freehold
- Land size
- 637.94 square meters
- Built in
- 1954
- Parking
- Detached Garage
- Days on market
- 58 days
Features & details
- Heating
- Forced air
- Basement
- Finished, Full
- Appliances
- Dishwasher, Stove, Dryer, Oven - Built-In, Hood Fan, Window Coverings, Two Washers, Two Refrigerators
- Lot features
- Private setting, Flat site, Lane
- Architectural style
- Bungalow
What would this home cost you?
Based on the $485,000 asking price at a 5.00% example rate, semi-annual compounding.
Renanza Realty Inc. can represent you on this property — send an enquiry to arrange a private viewing.
Listing courtesy of Exp Realty, Edmonton.
The listing data displayed here is provided in part by the Canadian Real Estate Association (CREA) through its Data Distribution Facility (DDF®) and is drawn from Boards and Associations across Canada. Information is deemed reliable but is not guaranteed accurate by CREA. The listings are held by brokerages other than Renanza Realty unless otherwise noted.
The trademarks REALTOR®, REALTORS® and the REALTOR® logo are controlled by CREA and identify real estate professionals who are members of CREA. The trademarks MLS®, Multiple Listing Service® and the associated logos identify professional services rendered by REALTOR® members of CREA to effect the purchase, sale and lease of real estate as part of a cooperative selling system.