
1183 MCTAVISH DRIVE
Newmarket (Stonehaven-Wyndham), Ontario
MLS® N14181512
$1,389,000
- Status
- Active
- Property type
- House
- MLS® number
- N14181512
- Bedrooms
- 4
- Bathrooms
- 4
- Year built
- —
 1 / 50
Listing description
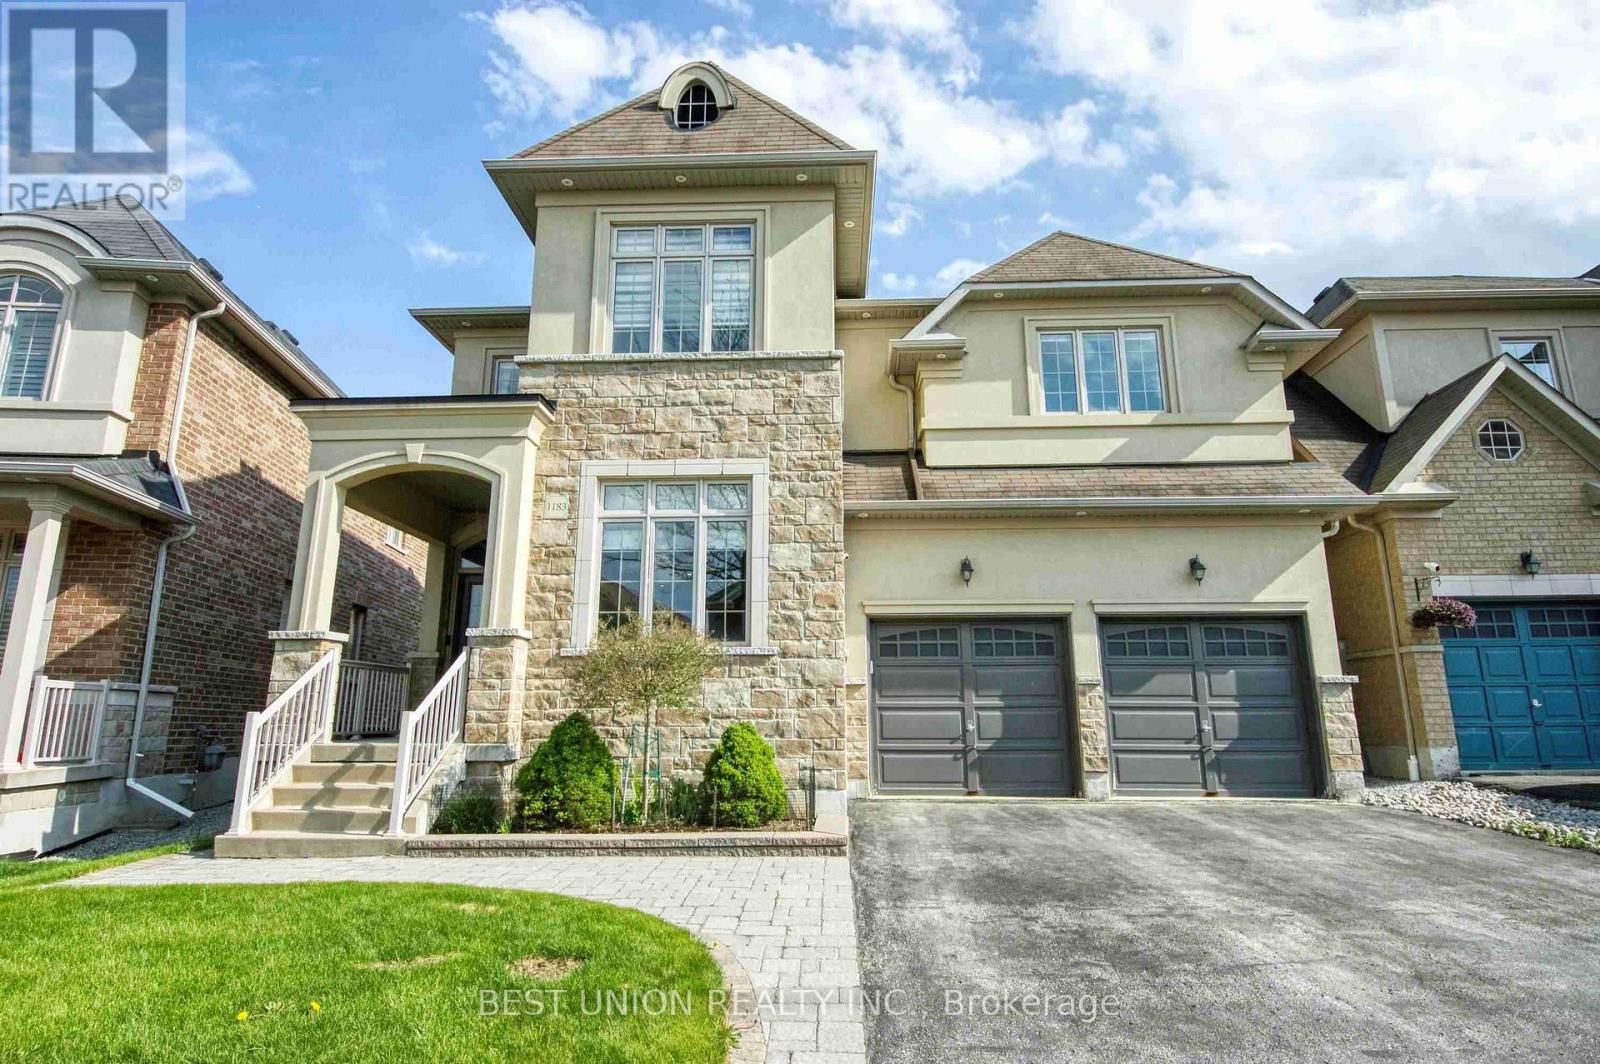
Stunning 4-Bedroom Detached Home with Double Garage, offering 3,180 Sq. Ft. of above-grade living space and a bright, sun-filled south-facing backyard!
Newly renovated from top to bottom, this property features an ideal layout with 4 bedrooms and 4 bathrooms. No sidewalk allows for a 4-car driveway (6 parking spaces total!) Packed with premium upgrades: smooth ceilings, elegant coffered ceilings in the family & dining rooms, hardwood floors, a bright skylight, and extensive LED pot lights throughout.
The gourmet kitchen boasts upgraded cabinetry, premium quartz countertops, a stylish backsplash, a large center island, and a built-in steam oven & microwave. Includes a newer furnace and hot water tank. The exterior showcases seamless interlock, a cozy backyard gazebo, and automated wrap-around soffit pot lights.
Equipped with full CCTV cameras and a comprehensive security system. Conveniently located near Newmarket High School, Dr. G.
W. Williams S. S.
, Pickering College, St. Andrew's College, shopping centers, and major highways. A true must-see!
Property summary
- MLS® number
- N14181512
- Property type
- Single Family
- Building type
- House
- Title
- Freehold
- Land size
- 43.9 x 10⁵ FT ; 104.79 x 43.90 x 104.97 x 51.65 ft
- Annual property taxes
- $8,087.26
- Parking
- 6 spaces · Garage
- Days on market
- 0 days
Features & details
- Heating
- Forced air, Natural gas
- Cooling
- Central air conditioning, Ventilation system
- Basement
- Unfinished, Full
- Flooring
- Hardwood
- Appliances
- Washer, Refrigerator, Water purifier, Water softener, Central Vacuum, Dishwasher, Oven, Dryer, Alarm System, Hood Fan, Window Coverings, Garage door opener, Water Heater
- Exterior features
- Stone, Stucco
- Lot features
- Carpet Free
What would this home cost you?
Based on the $1,389,000 asking price at a 5.00% example rate, semi-annual compounding.
Renanza Realty Inc. can represent you on this property — send an enquiry to arrange a private viewing.
Listing courtesy of BEST UNION REALTY INC., MARKHAM.
The listing data displayed here is provided in part by the Canadian Real Estate Association (CREA) through its Data Distribution Facility (DDF®) and is drawn from Boards and Associations across Canada. Information is deemed reliable but is not guaranteed accurate by CREA. The listings are held by brokerages other than Renanza Realty unless otherwise noted.
The trademarks REALTOR®, REALTORS® and the REALTOR® logo are controlled by CREA and identify real estate professionals who are members of CREA. The trademarks MLS®, Multiple Listing Service® and the associated logos identify professional services rendered by REALTOR® members of CREA to effect the purchase, sale and lease of real estate as part of a cooperative selling system.