
11813 86A Street
Grande Prairie, Alberta
MLS® A2337944
$649,900
- Status
- Active
- Property type
- House
- MLS® number
- A2337944
- Bedrooms
- 6
- Bathrooms
- 4
- Year built
- 2012
 1 / 50
Listing description
Looking for a modern home with stunning finish.... backing onto greenspace..... with an extensive list of features....
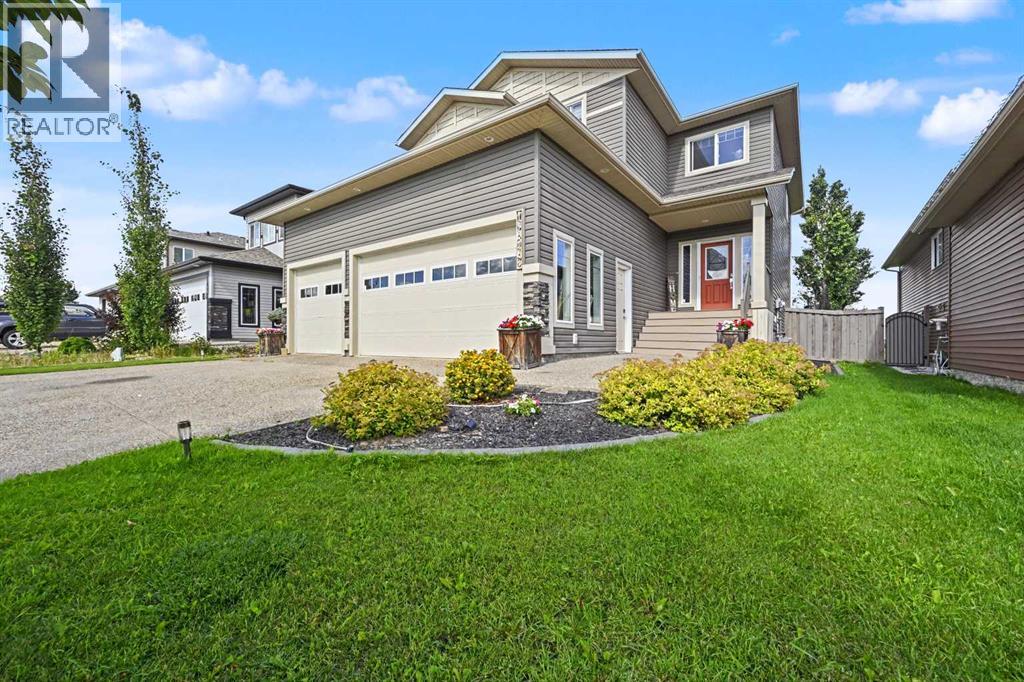
welcome to Copperwood. This exceptional 2505 square foot home is a rare find with 6 total bedrooms including 5 upstairs. At first sight you are sure to be impressed by the welcoming front landscaping and triple heated garage.
Make your way into the home and set your eyes on the expansive open concept kitchen & living room space set up exceptionally well for entertaining. The spacious living room offers a cozy gas fireplace which then leads into the monumental formal dining area and into the entertainers dream kitchen with a sprawling quartz countertops, pantry, elegant white cabinetry, gas stove, and additional dining area. Completing the main floor is a conveniently located 2-piece bathroom, massive entry way off of garage with storage lockers perfect for staying organized.
Continue upstairs and you will find the bonus room/flex room excellent for utility. Let's make our way into the primary bedroom which offers a sizable walk in closet, and an oasis like 5 piece bathroom with soaker tub, dual sinks, & stand up shower. Did I mention the 4 additional bedrooms on the upper level, upper laundry, and an additional 5 piece bathroom.
Completing the home is the fully developed basement which offers an additional 6th bedroom, 4 piece bathroom, additional storage room & generous living room space with gas fireplace & tasteful built in cabinetry. Let's not forget about the impressive backyard space with composite decking backing onto a greenspace for ultimate privacy. Additional comforts including central A/C & central vacuum.
Welcome to refined luxury with extensive features... welcome to Copperwood!
Property summary
- MLS® number
- A2337944
- Property type
- Single Family
- Building type
- House
- Square footage
- 2,505 sq ft
- Title
- Freehold
- Land size
- 5501 square feet
- Built in
- 2012
- Annual property taxes
- $7,023.62
- Parking
- 6 spaces · Attached Garage
- Days on market
- 10 days
Features & details
- Heating
- Forced air
- Cooling
- Central air conditioning
- Basement
- Finished, Full
- Flooring
- Hardwood, Carpeted, Ceramic Tile
- Appliances
- Refrigerator, Gas stove(s), Dishwasher, Microwave Range Hood Combo, Washer & Dryer
- Exterior features
- Stone, Vinyl siding
- Lot features
- No neighbours behind
What would this home cost you?
Based on the $649,900 asking price at a 5.00% example rate, semi-annual compounding.
Renanza Realty Inc. can represent you on this property — send an enquiry to arrange a private viewing.
Listing courtesy of RE/MAX Grande Prairie, Grande Prairie.
The listing data displayed here is provided in part by the Canadian Real Estate Association (CREA) through its Data Distribution Facility (DDF®) and is drawn from Boards and Associations across Canada. Information is deemed reliable but is not guaranteed accurate by CREA. The listings are held by brokerages other than Renanza Realty unless otherwise noted.
The trademarks REALTOR®, REALTORS® and the REALTOR® logo are controlled by CREA and identify real estate professionals who are members of CREA. The trademarks MLS®, Multiple Listing Service® and the associated logos identify professional services rendered by REALTOR® members of CREA to effect the purchase, sale and lease of real estate as part of a cooperative selling system.