
1181 LOWER BASE LINE E
Milton (TR Rural Trafalgar), Ontario
MLS® W12865908
$1,848,000
- Status
- Active
- Property type
- House
- MLS® number
- W12865908
- Bedrooms
- 6
- Bathrooms
- 4
- Year built
- —
 1 / 50
Listing description
Exceptional country property on half an acre, ideal for a savvy investor or multi-generational family seeking space, income, privacy and future potential. Located just 3 minutes from Oakville&Mississauga, w/convenient access 2 Hwy 407, 401 & the approved Hwy 413, while enjoying a peaceful country setting close to all city amenities. OUTSIDE OF CONSERVATION & GREENBELT.
The property is currently zoned Agricultural and situated within the future Employment Zone 4 the rapidly expanding Town of Milton. Permitted uses include home occupation, home industry, veterinary clinic or hospital, short-term rental and shared housing. The property is not affected by the Natural Heritage System, offering excellent flexibility & long-term potential.
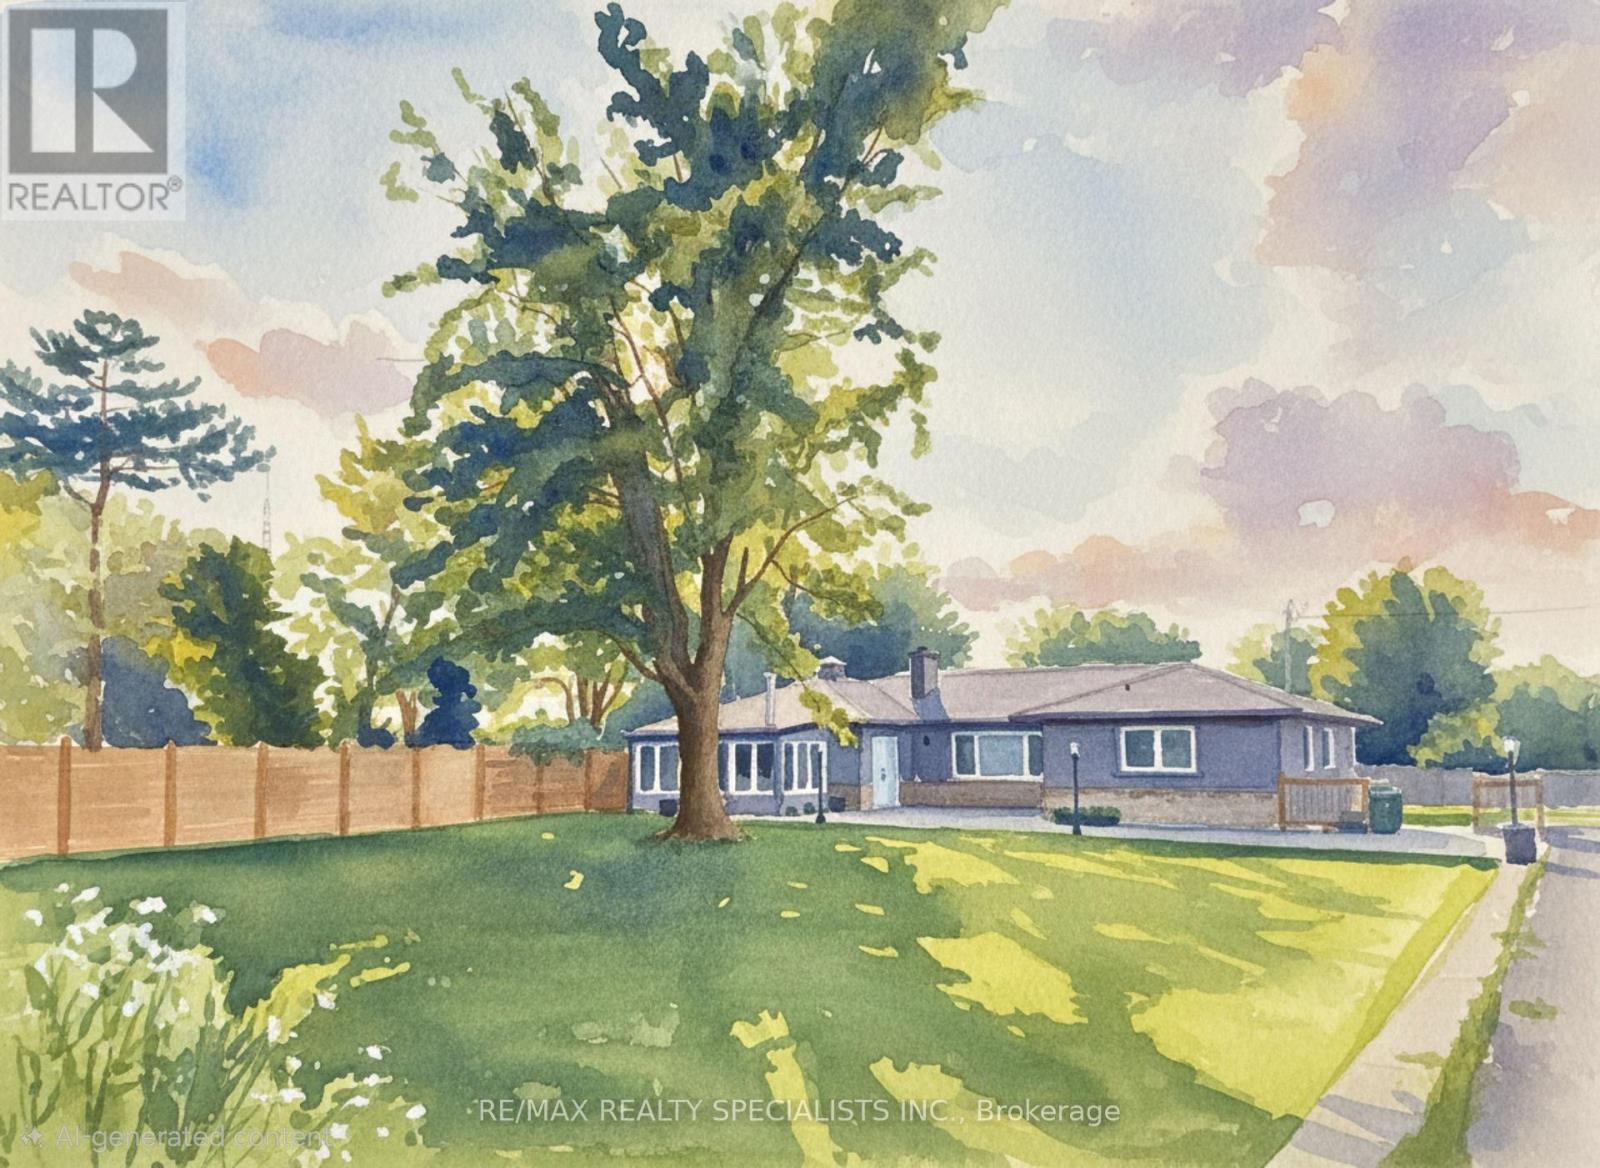
Fully renovated bungalow (2023-2025) features 6 bedrooms, 4 full bahtrooms, 2 kitchens. Quality upgrades T/O including new windows, vinyl flooring & durable metal roof. The spacious main floor offers a dramatic family rm with 12' cathedral ceilings&electric fireplace, open concept sunrm, bright breakfast rm w/pantry, centre island&walk-out 2 deck.
The modern kitchen features quartz countertops, glass backsplash&built-in appliances. The dining rm showcases a striking stone feature wall, electric fireplace&walk-out 2 deck. Pot lights&crown moldings T/O.
The main level includes a large primary bedrm w/ensuite bath, 2nd primary bedrm w/ensuite&separate entrance 2 front patio, plus 2 additional bright bedrms&3rd renovated bathrm. The newly renovated basement apartment offers a separate walk-up entrance, above-grade windows, spacious open concept living area, modern kitchen with quartz counters and a large laundry rm. Outdoor features: fenced yard, inground pool w/stamped concrete surround, gazebo, sprawling lawns&resort-like setting ideal 4 entertaining.
Oversized garage w/power&large asphalt driveway accommodate up 2 20 vehicles. Concrete foundation in place 4 future storage building. Rental income for the house only $6000.
Garage extra.
Property summary
- MLS® number
- W12865908
- Property type
- Single Family
- Building type
- House
- Title
- Freehold
- Land size
- 150 x 146 FT
- Annual property taxes
- $6,121.00
- Parking
- 21 spaces · Detached Garage, Garage
- Days on market
- 203 days
Features & details
- Heating
- Forced air, Propane
- Cooling
- Central air conditioning
- Basement
- Apartment in basement, Separate entrance, Walk-up, N/A, N/A, N/A
- Flooring
- Vinyl, Porcelain Tile
- Appliances
- Washer, Refrigerator, Water softener, Dishwasher, Stove, Range, Oven, Dryer, Microwave, Cooktop, Water Treatment
- Exterior features
- Stone, Stucco
- Lot features
- Flat site, Carpet Free, Sump Pump
- Pool
- Inground pool
- Architectural style
- Bungalow
What would this home cost you?
Based on the $1,848,000 asking price at a 5.00% example rate, semi-annual compounding.
Renanza Realty Inc. can represent you on this property — send an enquiry to arrange a private viewing.
Listing courtesy of RE/MAX REALTY SPECIALISTS INC., MISSISSAUGA.
The listing data displayed here is provided in part by the Canadian Real Estate Association (CREA) through its Data Distribution Facility (DDF®) and is drawn from Boards and Associations across Canada. Information is deemed reliable but is not guaranteed accurate by CREA. The listings are held by brokerages other than Renanza Realty unless otherwise noted.
The trademarks REALTOR®, REALTORS® and the REALTOR® logo are controlled by CREA and identify real estate professionals who are members of CREA. The trademarks MLS®, Multiple Listing Service® and the associated logos identify professional services rendered by REALTOR® members of CREA to effect the purchase, sale and lease of real estate as part of a cooperative selling system.