
1181 ARTISAN LANE
Dysart et al (Dysart), Ontario
MLS® X13743606
$5,990,000
- Status
- Active
- Property type
- House
- MLS® number
- X13743606
- Bedrooms
- 5
- Bathrooms
- 6
- Year built
- —
 1 / 50
Listing description
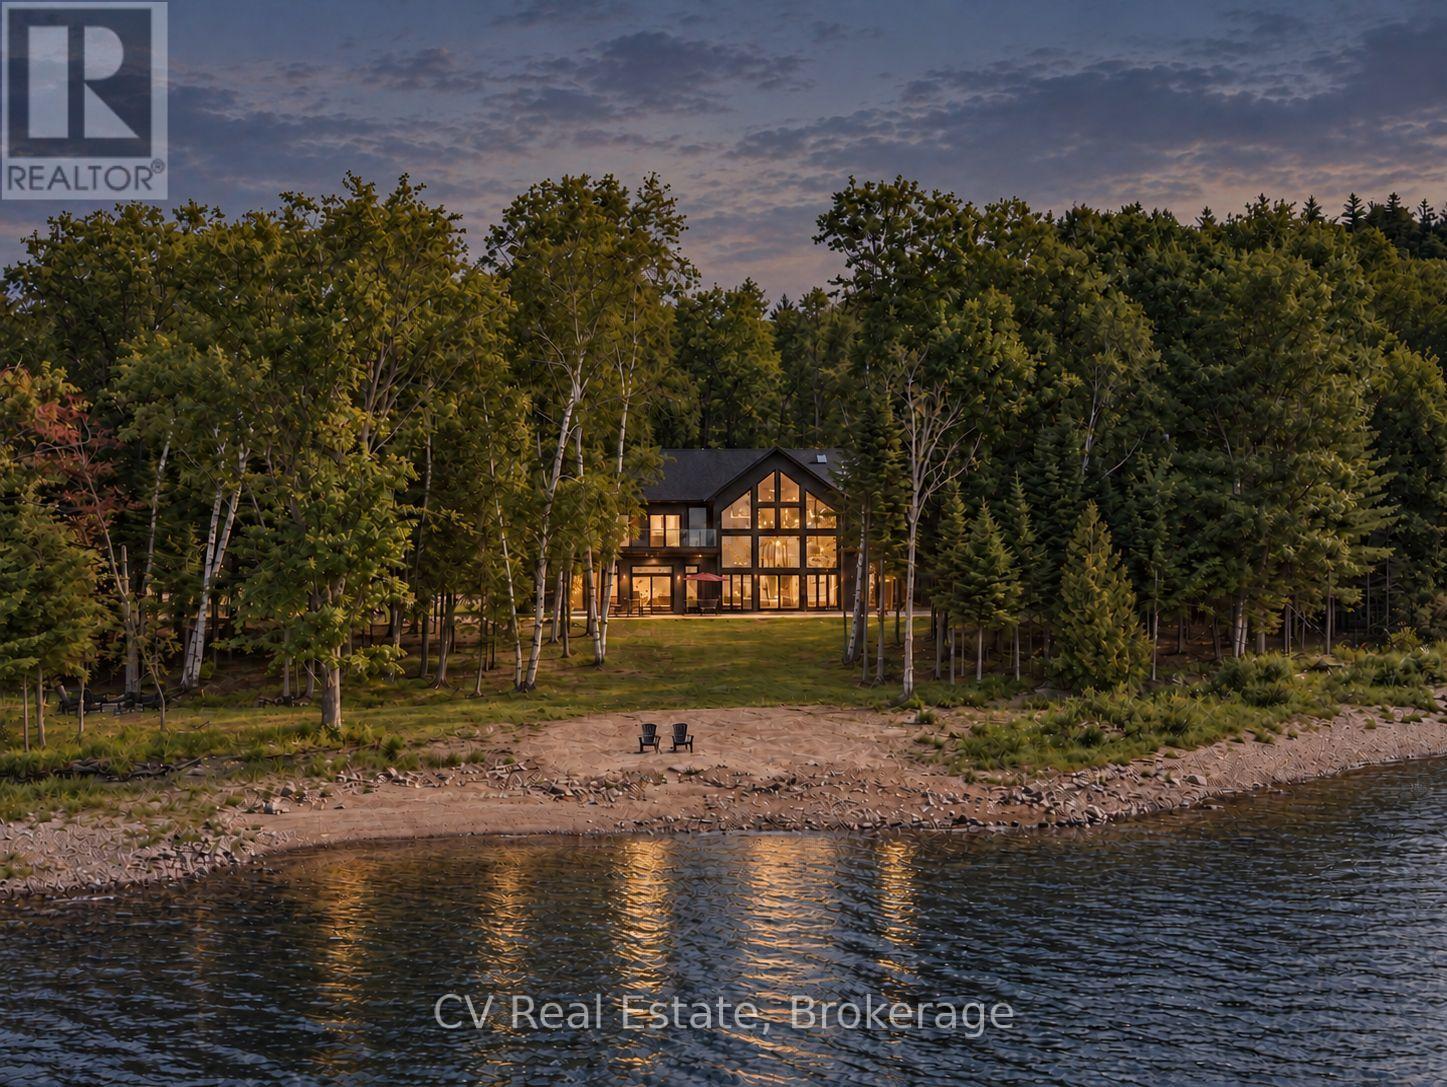
Set on its own private 5-acre island on prestigious Redstone Lake, this 6,800 sq ft waterfront estate offers an extraordinary combination of privacy and effortless year-round access. Approximately 1,000 feet of pristine shoreline, deep water and spectacular west-facing sunsets surround you, while a privately commissioned steel bridge connects the island to the mainland-giving you all the magic of island living without the usual compromise. Inside, soaring 28-foot windows frame incredible lake and forest views.
White oak flooring, Italian tile and heated main-level floors complement a chef's kitchen with Monogram appliances, quartz counters, wine refrigeration and walk-in pantry. Multiple fireplaces, a games room with wet bar and screened dining porch create inviting spaces to gather. Four main-floor guest suites each feature an ensuite and walkout to the deck, hot tub and waterfront.
Upstairs, the primary retreat features a fireplace, wraparound treetop deck and spa-inspired ensuite with dual showers, body jets and oversized soaker tub. This level also offers a secondary kitchenette, lounge with fireplace, private office, versatile fitness/studio space and additional deck access. A private elevator connects both levels.
A separate three-season bunkie with kitchenette and bathroom provides additional guest accommodations. Outside, a 9-ft deep-water dock accommodates multiple boats, private trails wind through the island, and a 3-bay garage plus 4 EV chargers add convenience. Whether filled with family and friends or enjoyed as your own private escape, this is a place for gathering, slowing down and making memories for generations.
A truly remarkable Haliburton legacy property.
Property summary
- MLS® number
- X13743606
- Property type
- Single Family
- Building type
- House
- Title
- Freehold
- Land size
- 1000 x 597 FT
- Annual property taxes
- $9,160.75
- Parking
- 9 spaces · Attached Garage, Garage
- Days on market
- 25 days
Features & details
- Heating
- Forced air, Propane
- Cooling
- Central air conditioning
- Basement
- None
- Appliances
- Water softener, Oven - Built-In, Water Treatment, Garage door opener remote(s), Water Heater
- Exterior features
- Vinyl siding
- Lot features
- Carpet Free
- View
- Direct Water View
- Waterfront
- Waterfront on lake
What would this home cost you?
Based on the $5,990,000 asking price at a 5.00% example rate, semi-annual compounding.
Renanza Realty Inc. can represent you on this property — send an enquiry to arrange a private viewing.
Listing courtesy of CV Real Estate, Toronto.
The listing data displayed here is provided in part by the Canadian Real Estate Association (CREA) through its Data Distribution Facility (DDF®) and is drawn from Boards and Associations across Canada. Information is deemed reliable but is not guaranteed accurate by CREA. The listings are held by brokerages other than Renanza Realty unless otherwise noted.
The trademarks REALTOR®, REALTORS® and the REALTOR® logo are controlled by CREA and identify real estate professionals who are members of CREA. The trademarks MLS®, Multiple Listing Service® and the associated logos identify professional services rendered by REALTOR® members of CREA to effect the purchase, sale and lease of real estate as part of a cooperative selling system.